



House of Concrete Walls
Location:Vadodara
Plot Area:9000 Sq. Ft
Built-up Area:6,800 Sq. Ft
Programme:Homes
Status:Completed
Completion Year:2023
Photographer:Tejas Shah
While we were attuned to building homes and weekend houses,
designing a place that feels like a weekend house required us to rethink the
very concept of a house. Set in a typical gated community with a dense urban
fabric, House of Concrete Walls is a response to this rather unusual brief.
Striving to constantly be in dialogue with the outside, the house creates an
experience of living amidst the serenity of nature.
Design concept:
We began with reimaging the idea of living by moving away
from the conventional format of a house. While creating spaces that forge a
seamless connection between the inside and the outside was pivotal, it was
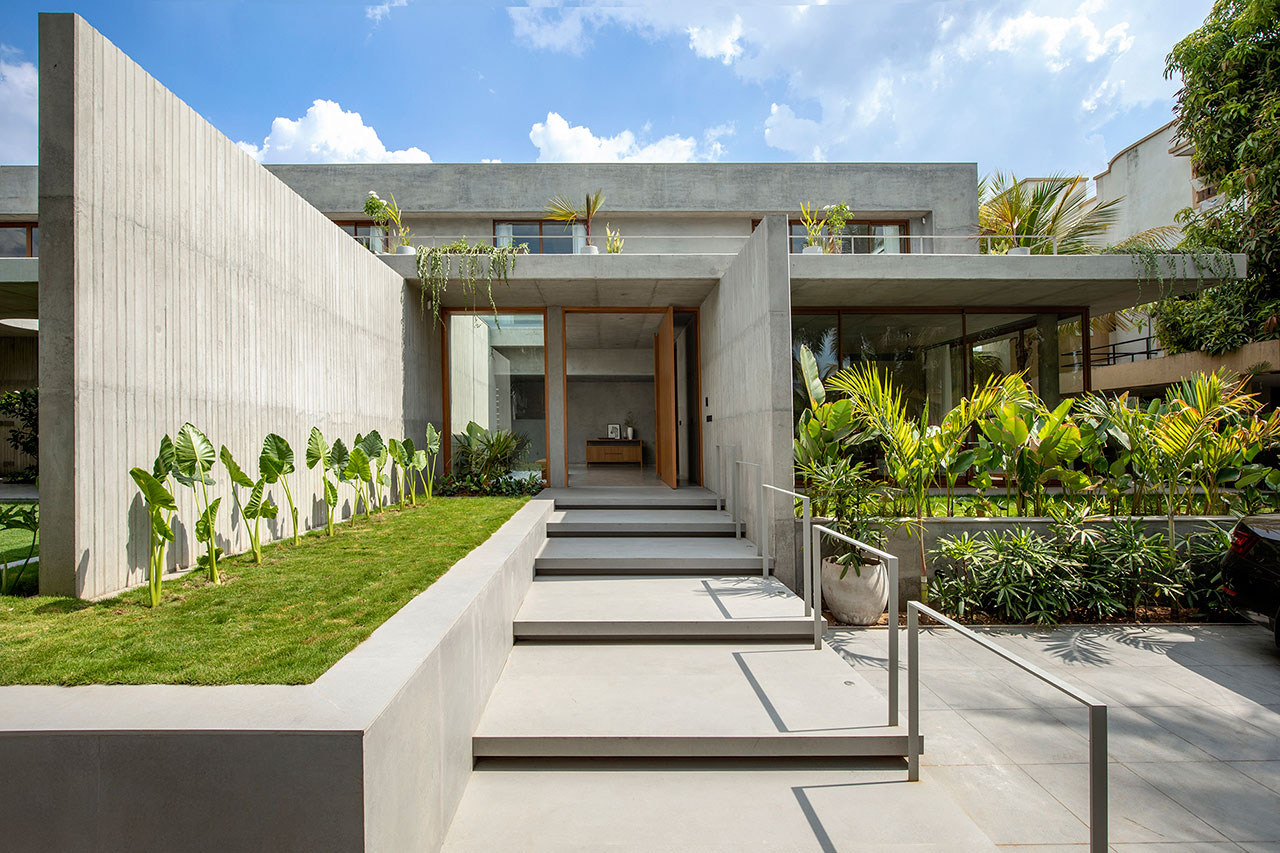
important to anchor them together. This led to the concept of two exposed
concrete walls which are placed orthogonally with each other. Asserting their
strong presence, the walls also guide the spatial layout of the house. The
rippling effect created on the surface gives them a soft character to an
otherwise solid appearance. Sitting there boldly, the house is conceived as a linear
structure with a recessed upper level generously opening to the garden in
front. To accentuate the connection with the outside and create a sense of
warmth in the interior spaces, the house is punctuated with large openings and
skylights, all rendering a play of light and shadow in the interiors.
Spatial Organization:
The deep setback on the north-facing side acts as the main
garden and parking space with an almost ceremonial flight of steps flanked by
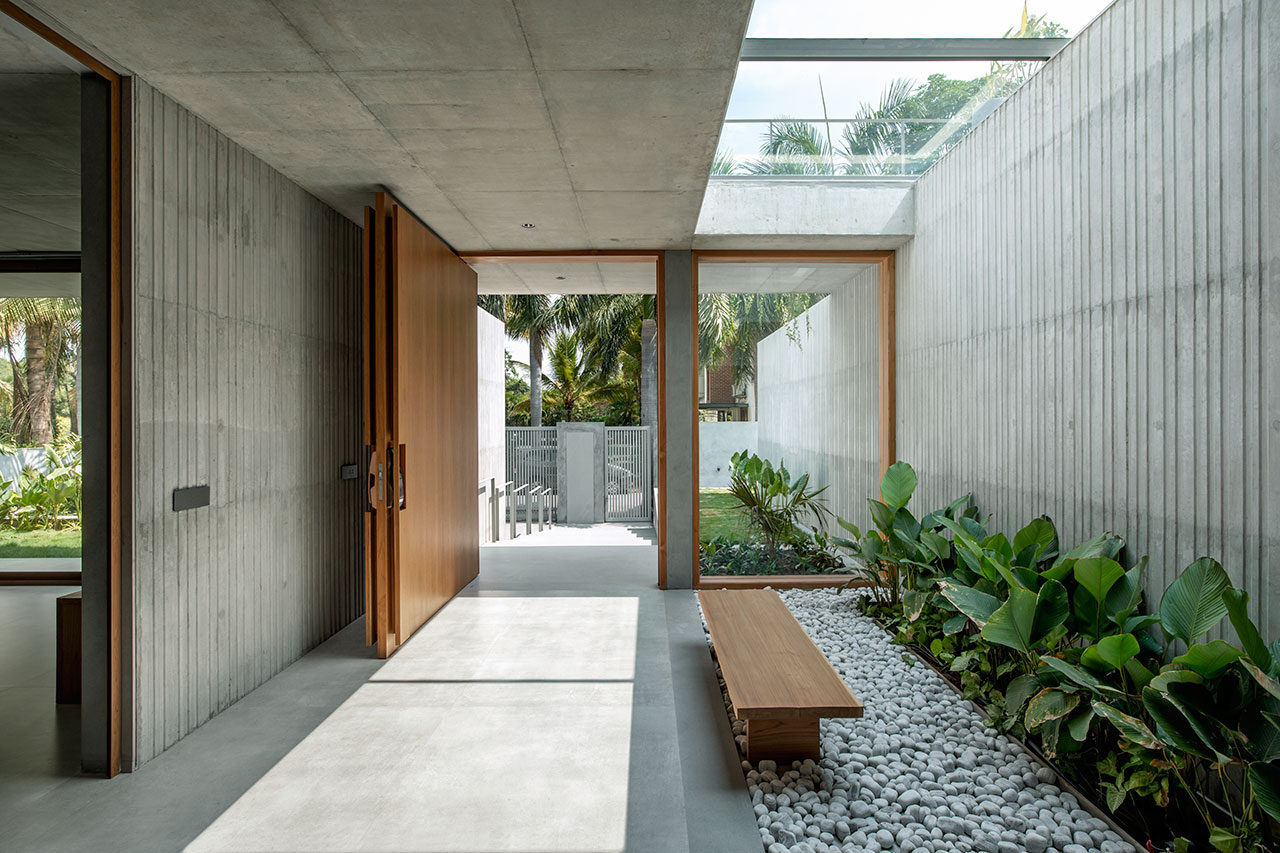
concrete walls on either side that guide the user inside the house. The large
glass opening adjoining the main door and the skylight above flood the entrance
foyer with daylight. While on one side of the entrance is the formal living
room opening to a small garden deck, the family living room on the other side
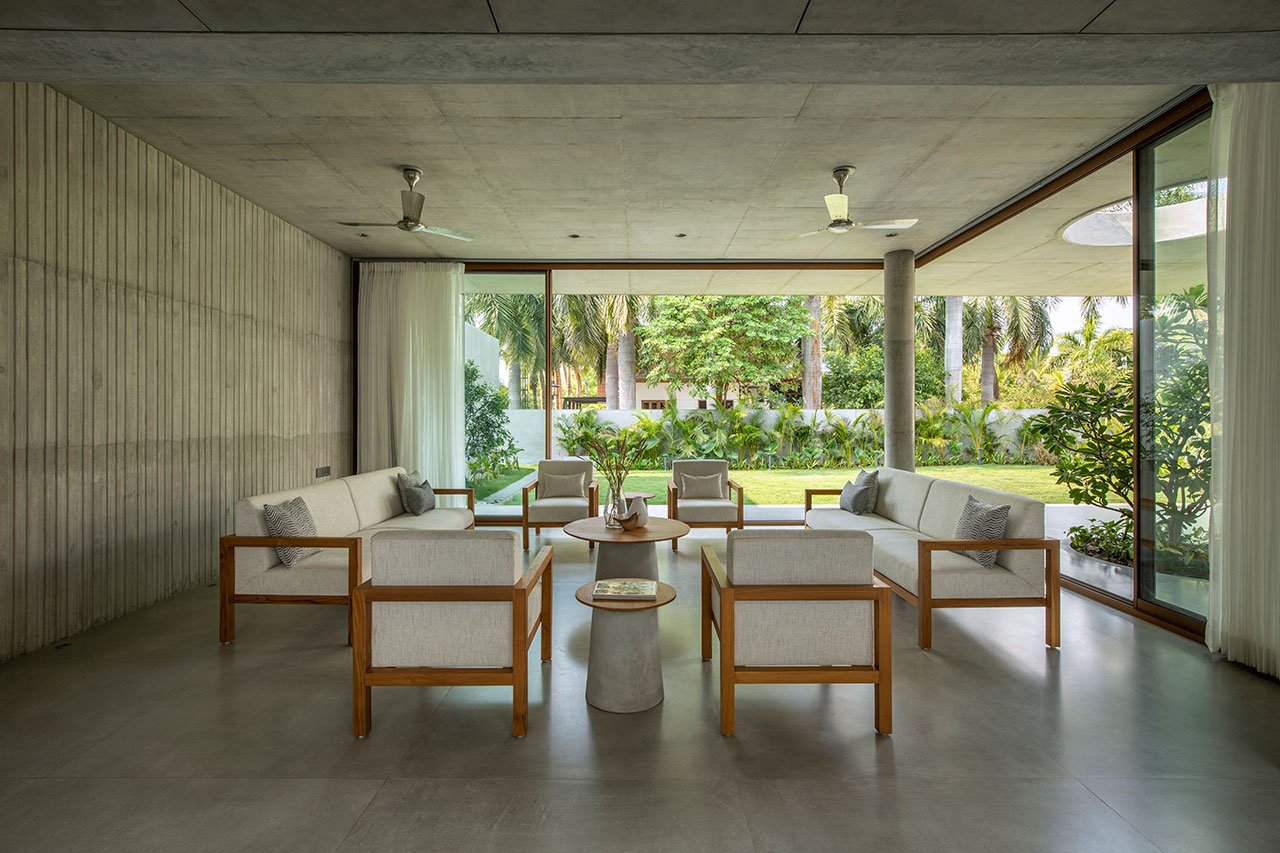
opens to the main garden and a spacious deck. With its floor-to-ceiling height
glazed enclosures, it perfectly frames the view of the garden and the circular
cut-out in the ceiling that accommodates a Champa tree. Tucked away in the
southwest corner of the house are the guest and parents’ bedrooms, both
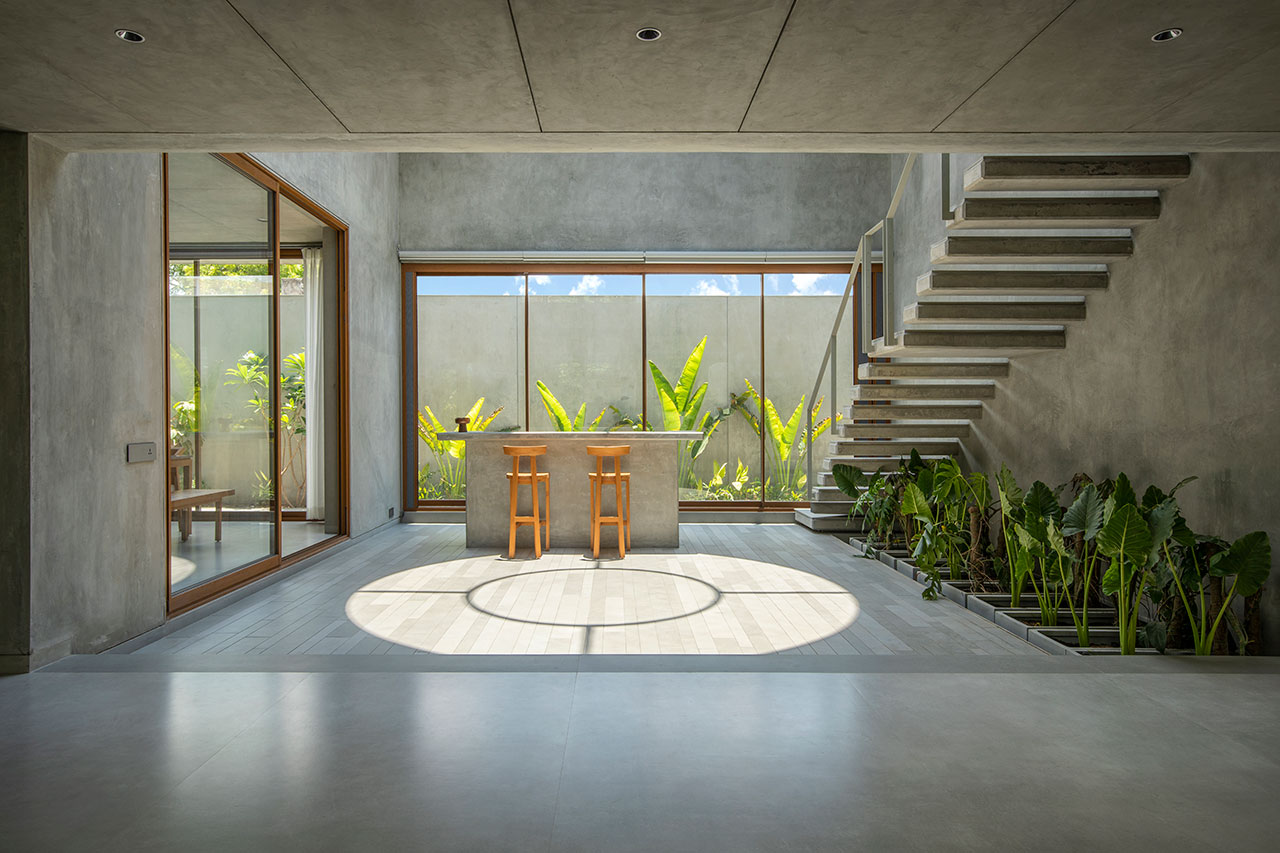
enjoying an outdoor spill-out space lined with planters. The central passage that allows for movement around the house
leads the user to the double-height courtyard space that is illuminated by
light flooding in from the big circular skylight above and the glazed wall. The
cast concrete coffee bar counter that sits in the center of the courtyard was
custom designed for the client who is a coffee connoisseur. Standing here one
gets an unobstructed view of the living room and the garden beyond. With
punctures created in the concrete wall; the courtyard along with the dining
area, the living room, the deck, and the garden all become one continuous
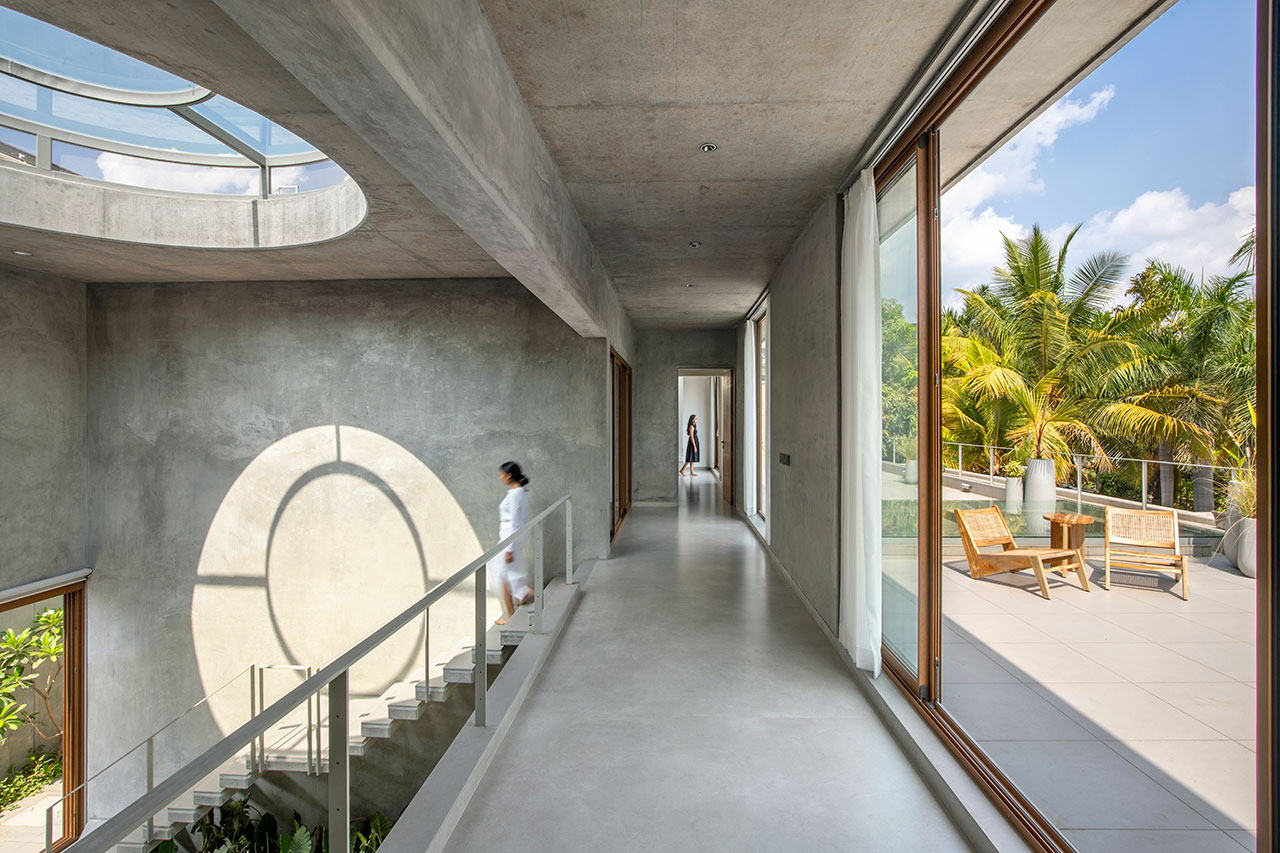
space. The floating concrete staircase with a sleek handrail placed
along the courtyard wall leads to the upper level. It accommodates two kids’
bedrooms with built-in beds, a master bedroom, and a gym, all connected to a
terrace that overlooks the garden below. To continue the language of cut-outs
to bring in the light, the master bedroom provides a long skylight along its
west wall with built-in seating under it. The three bathrooms are also animated
throughout the day by light pouring in from the skylights placed above.
Light as an element:
What is space without light? Only in their interaction, we
can truly experience architecture. Light is an important feature of the house
and plays a key role in the way one experiences it. We experimented with
different ways to get the light in be it through the skylights, the glass
enclosures, or the double-height courtyard space. It beautifully transforms the
interior spaces through the day and through the seasons in a way that almost
elevates the experience of the user. When light falls on the concrete walls,
they beautifully start unraveling themselves in an almost poetic way.
Material palette and furniture:
The neutral grey palette of the house that forms the wall,
ceiling, and floor makes it emerge as one homogenous space. To let the space
speak for itself we intentionally kept the interior minimal and unadorned. To
continue the language, concrete is used for the furniture pieces along with
wood to create a sense of warmth in the interiors. One can see concrete being
used in the light fixtures, the legs of the center table, the built-in bed and
seating, and the coffee bar counter. With simplicity and functionality at its core, this humble
abode for a family of three generations redefines the way one experiences and
enjoy the stillness of nature. It is a home that anchors you and one that you
want to keep coming back to.
Featured Media & Print
House of Concrete walls
Media Links
- House of Concrete walls | Archdaily
- House of Concrete walls | The Architect's Diary
- House Of Concrete Walls | Architectural Digest
Video Links
- Design Boom - House Of Concrete Walls
- Archi Studio - House Of Concrete Walls
- Mirageon - House Of Concrete Walls
- Home Verse - House Of Concrete Walls
- Bim Concept - House Of Concrete Walls
- Block 7 - House Of Concrete Walls
- Homeidea - House Of Concrete Walls
- The Home Ideas - House Of Concrete Walls
- Nhakien House - House Of Concrete Walls
Achievements
2024
Wade Asia
Residential 3000 sq.ft - Gold Award
2024
Wade Asia
Special Triconic Award