





House Of Pals
Location:Vadodara
Plot Area:3800 Sq. Ft
Built-up Area:8800 Sq.Ft
Programme:Homes
Status:Completed
Completion Year:2021
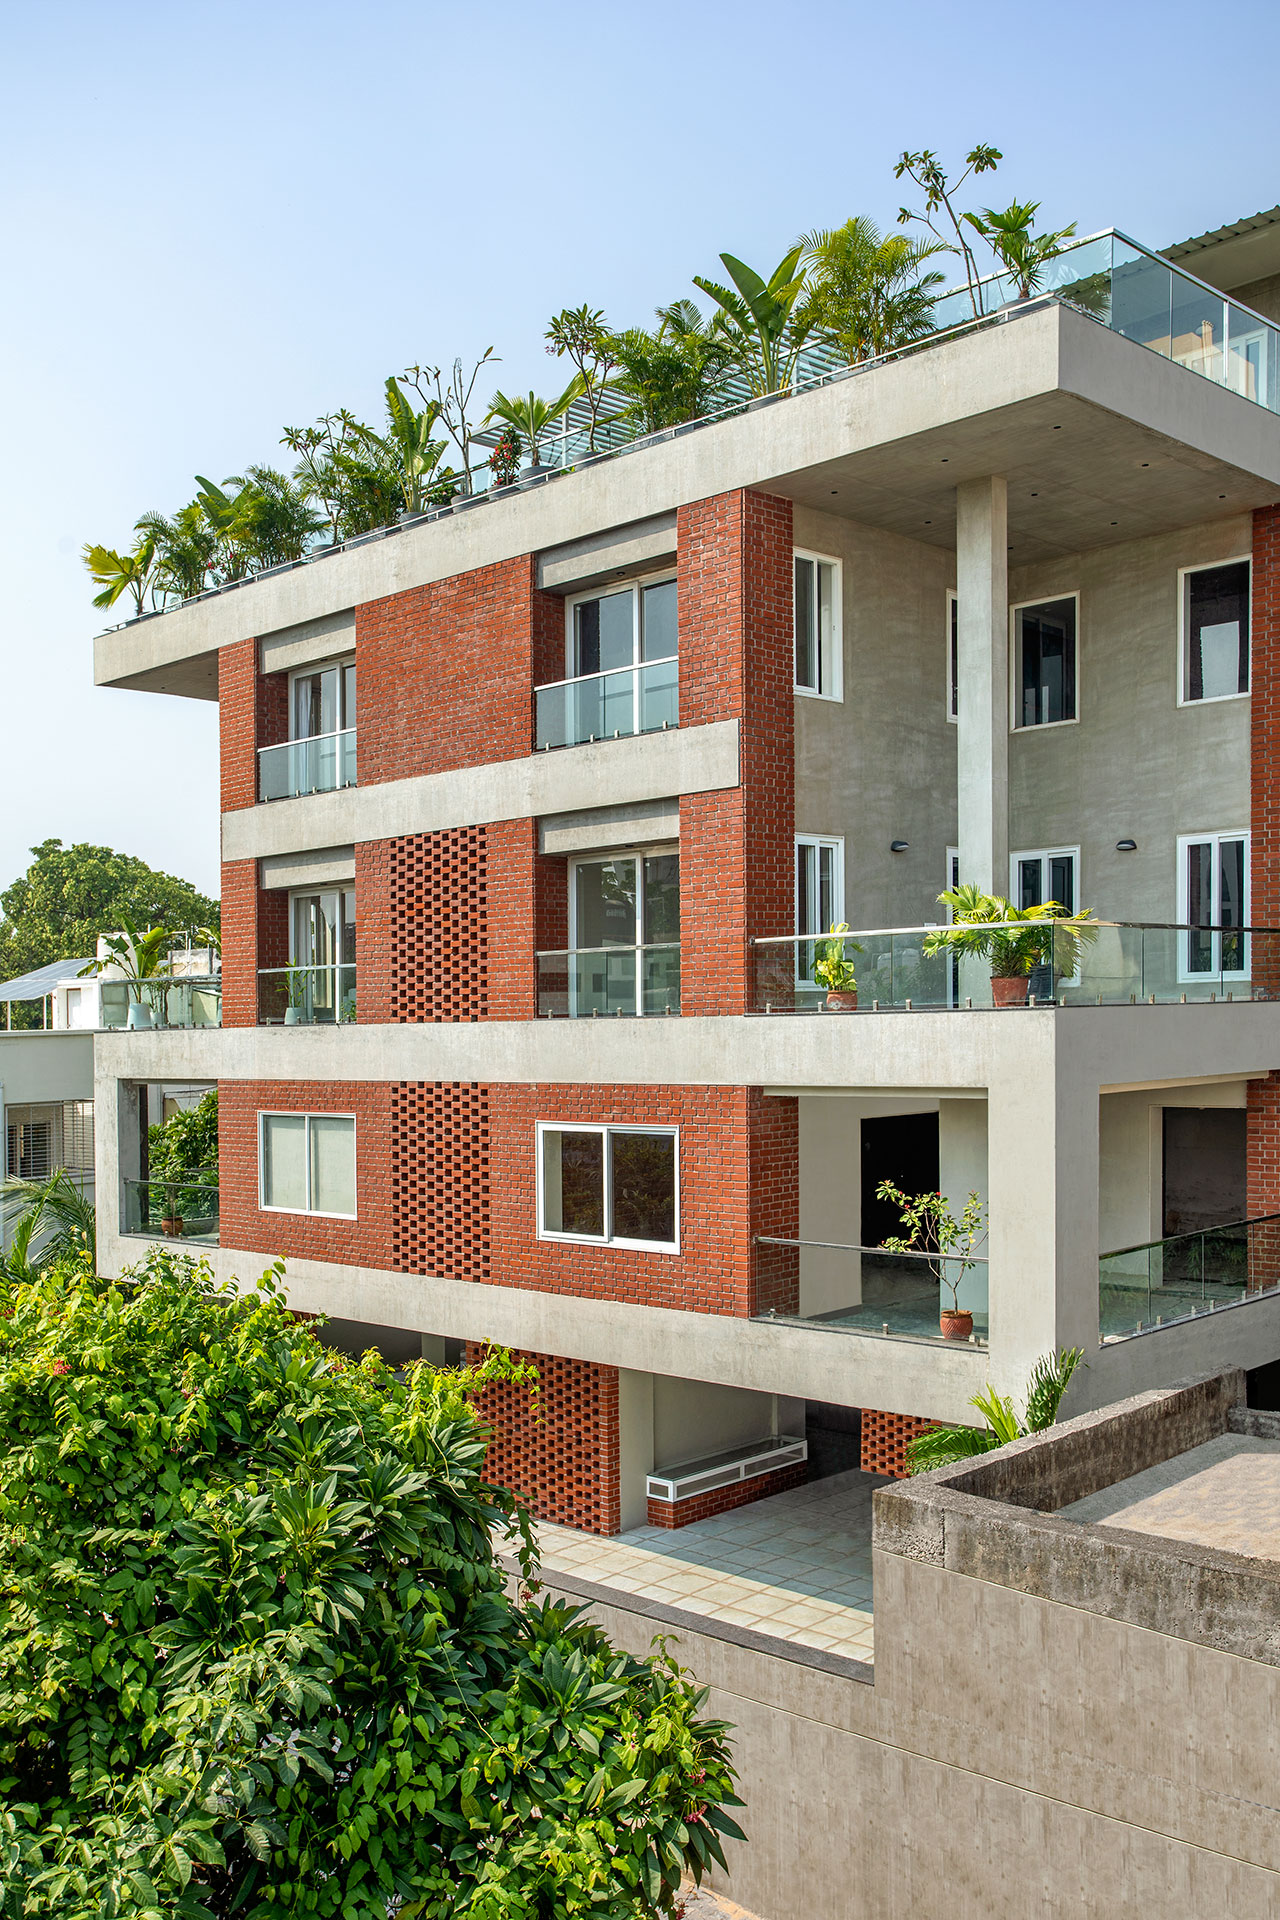
This family home of two friends who decided to build a house together is a testament to their long-standing friendship. Located in a quiet neighborhood in the city of Vadodara on a 3800 sq. ft. square-shaped plot abutting the road on the southern side, House of Pals was a challenging undertaking for us at the studio. To cater to the varied yet specific requirements of the client, the design is conceptualized as an apartment building for two families that rises to a four-story height. With a simple and straightforward approach, the house is an attempt to reimagine the idea of communal living in a way that responds to the immediate context, its climatic conditions, and the project brief.
Design Concept:
The building very distinctly demonstrates Ludwig Mies van der Rohe’s aphorism ‘Less is More’ through its minimal design. It is envisioned as a solid block of mass with voids on its southeast and southwest corners which function as open double-height balconies and a linear terrace garden facing the road. To create an experience of a bungalow and digress from the notion of an apartment, we have strategically organized the spaces and created punctures for a constant visual connection with the outside. The spaces are organized in a vertical arrangement with the public and semi-public spaces at the lower levels and the private spaces at the upper levels.
Spatial Organization:
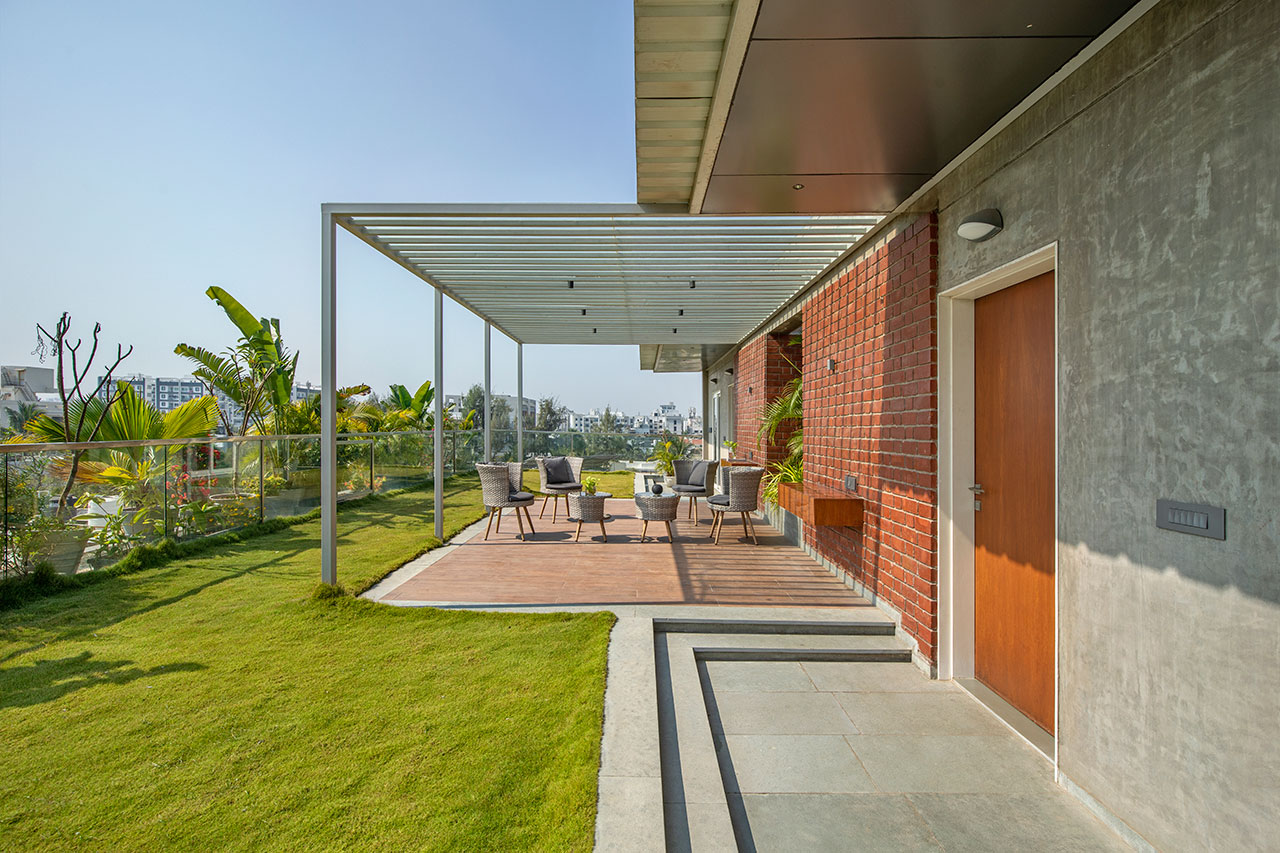
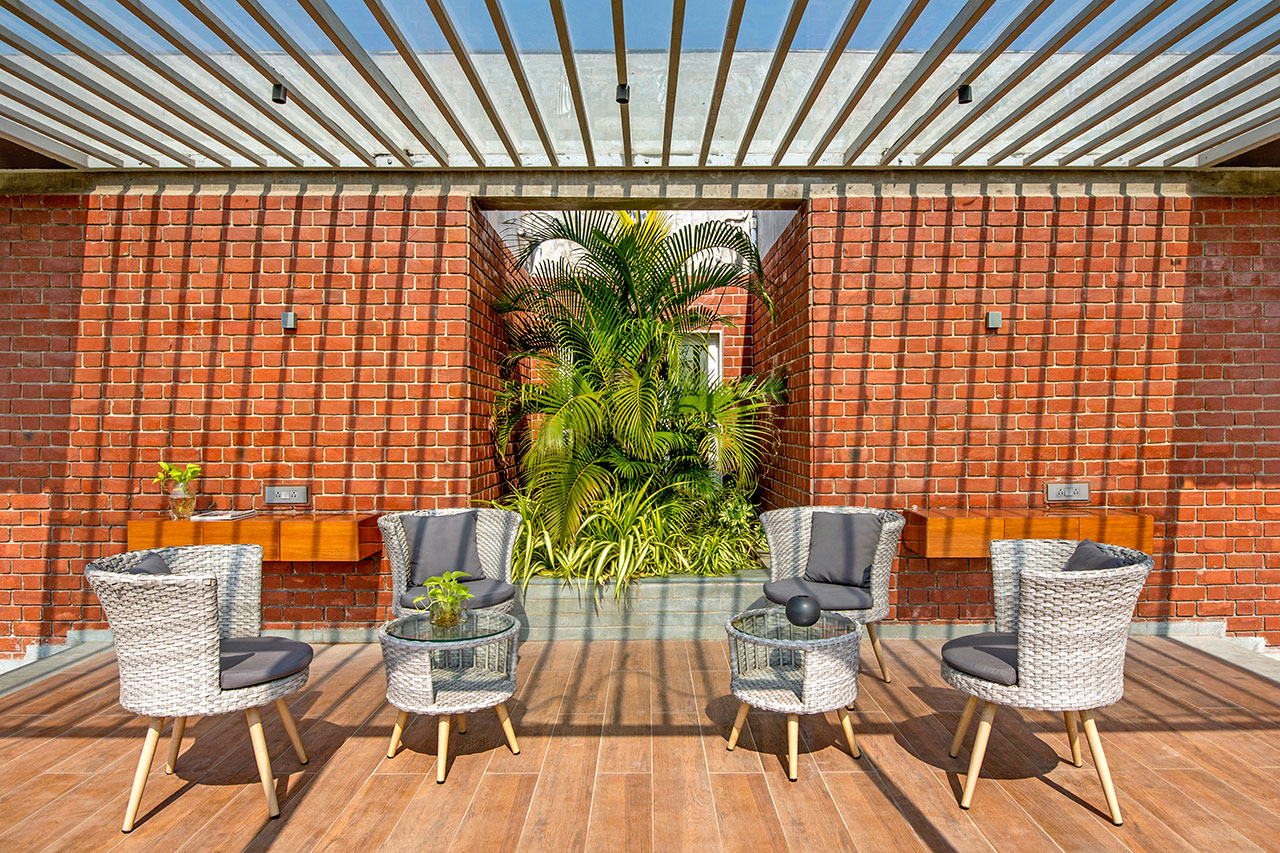
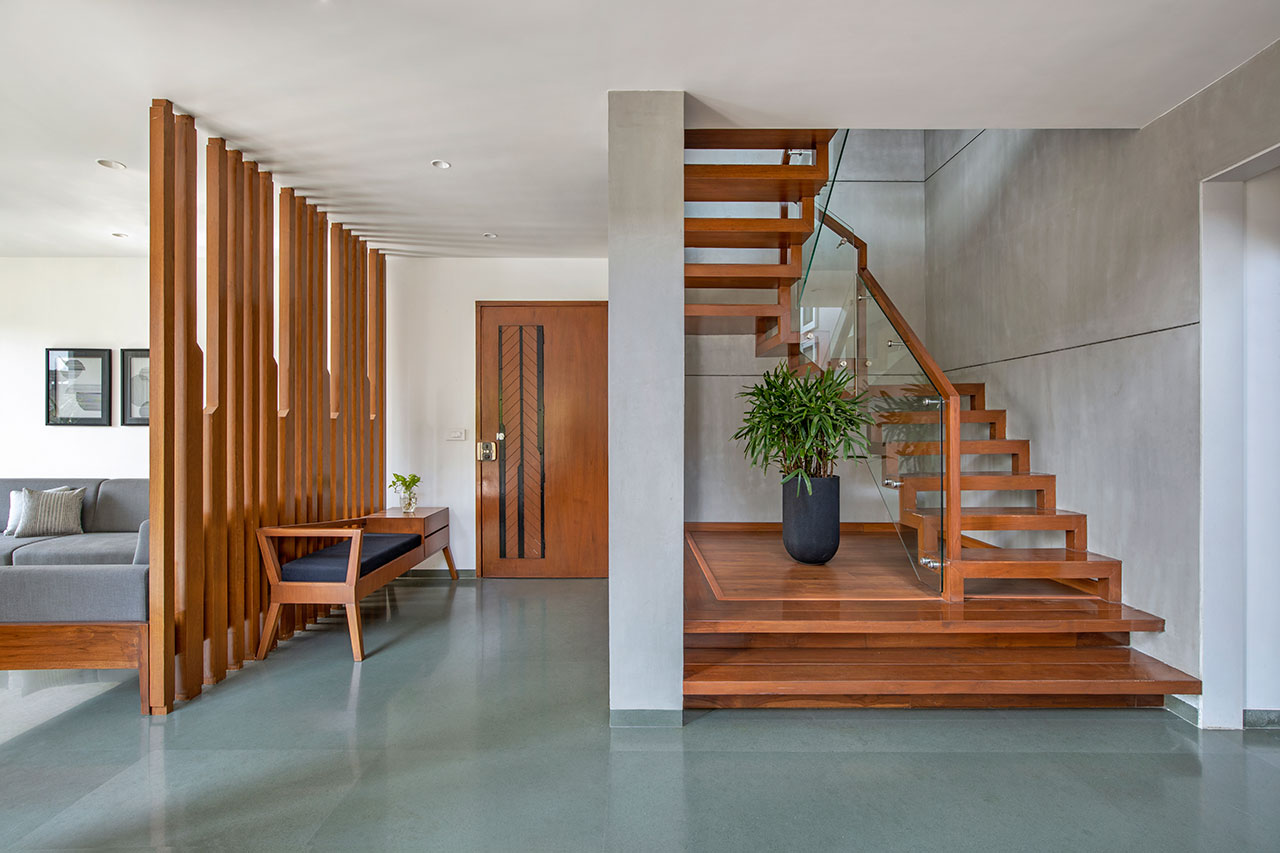
The basement level of the building accommodates recreational spaces like the swimming pool, multi-purpose hall, Table Tennis room, and a small seating area along with a pantry and storage. The central service core with a lift shaft and staircase leads one to the ground floor level which provides an adequate parking area for 8 cars. The first-floor level is dedicated to guests of both the families that hosts a living room, family space, dining area, kitchen, utilities, and two balconies on either side of the south façade. The above two penthouse levels which cater to the two families respectively act as the heart of the building with an almost symmetrical floor plan. To accentuate the overall visual experience of the user, the west-facing penthouse has the dining area as a double-height space whereas the east-facing penthouse has the family sitting area as a double-height space. The spaces at the penthouse levels seamlessly open to the surroundings with the double-height balconies acting as a break-out space for the users. A small, cozy central courtyard with a wooden staircase connects both the penthouse levels with the terrace floor. Along with a common garden space and a gazebo for both families, the terrace level has a bedroom, a lounge area, and utilities on either side.
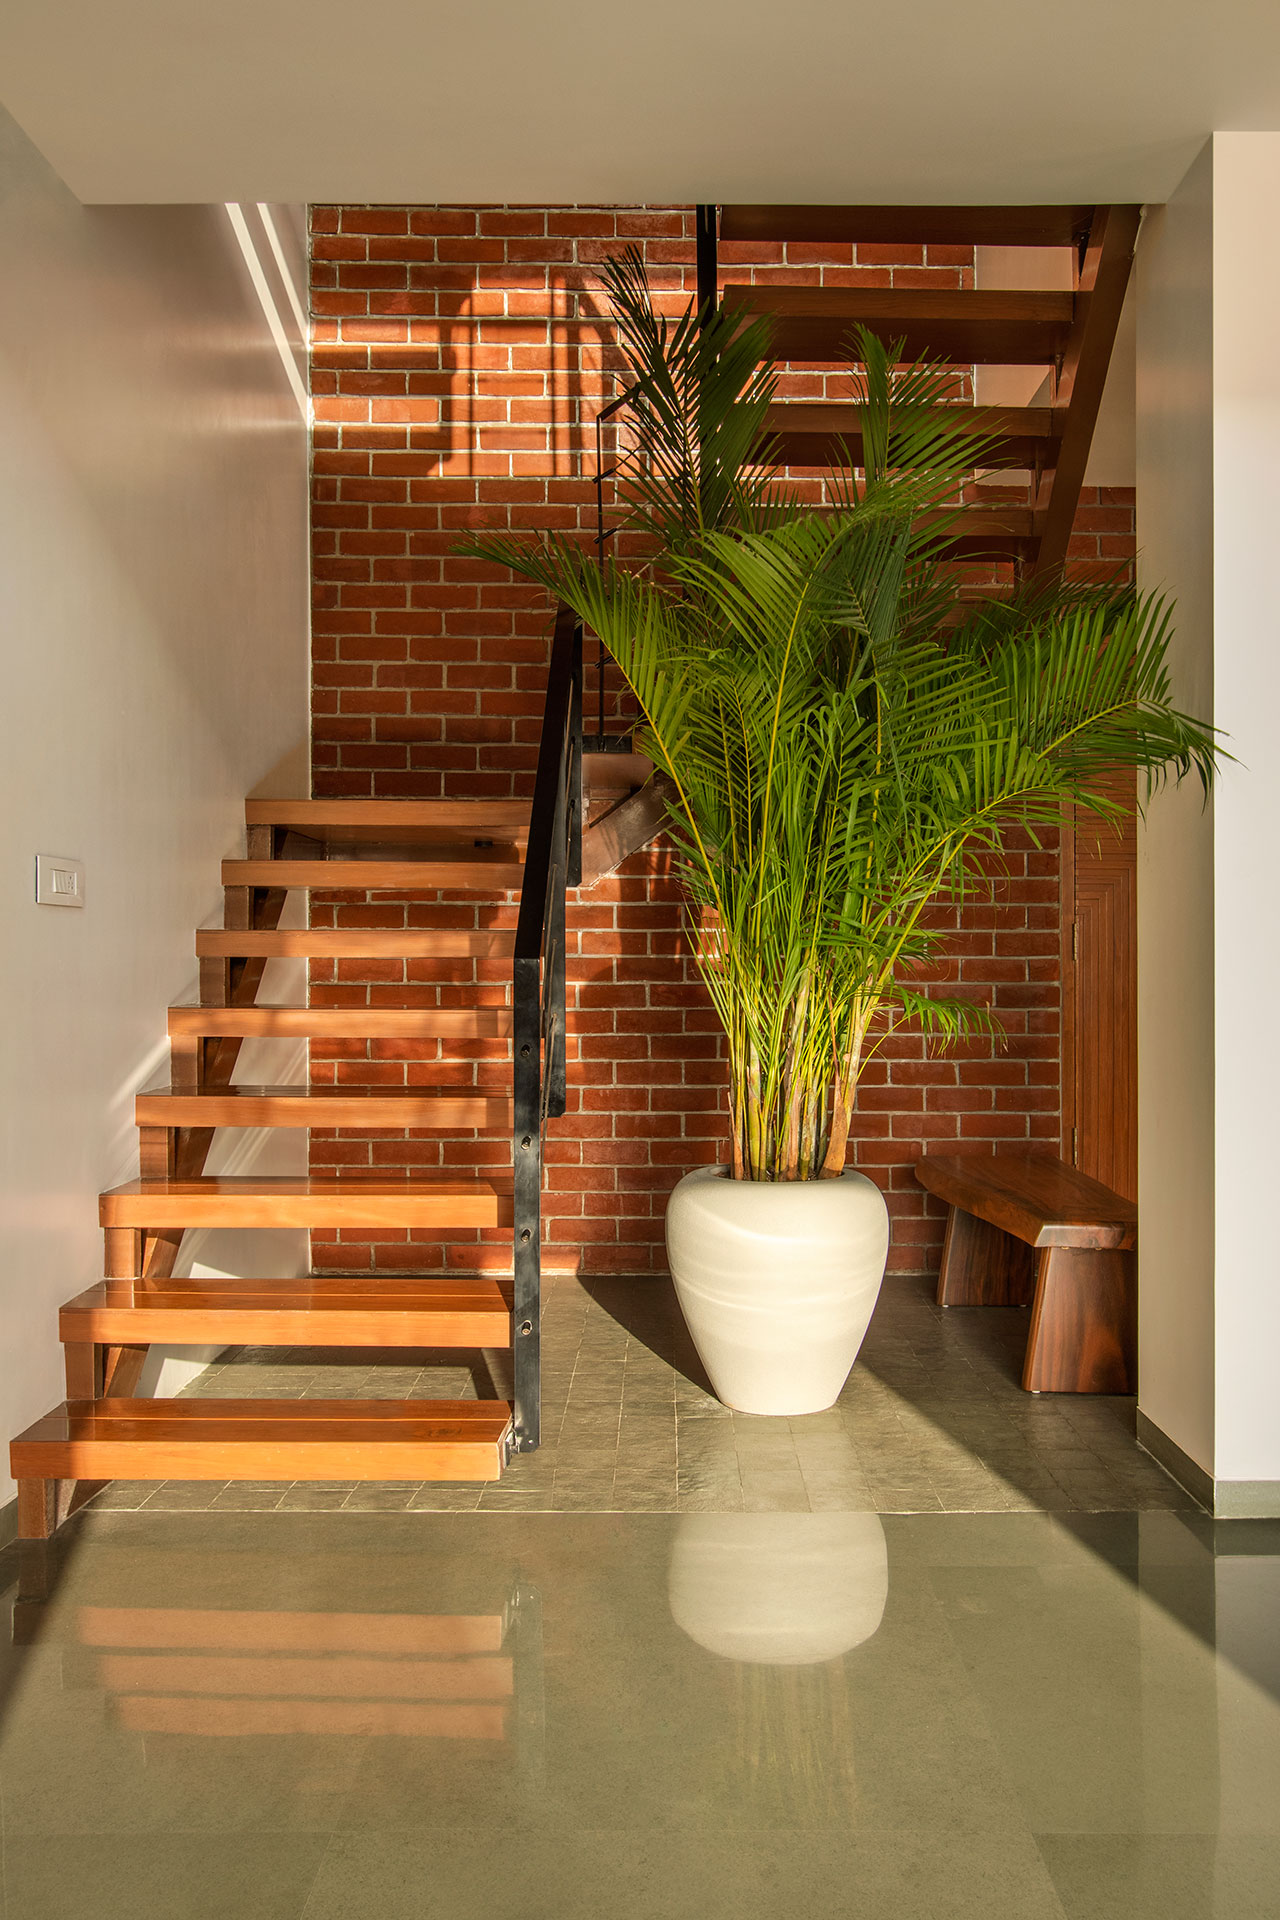
The south façade celebrates the versatility of the natural material, brick. The façade is designed as a continuous brick wall with minimum openings. To break the monotony, the central part of the wall near the circulation core is conceived as a brick jali wall. With carefully placed openings and balconies, the house enjoys ample natural light and ventilation throughout the day along with views of the neighbouring avenues.
Material Palette:
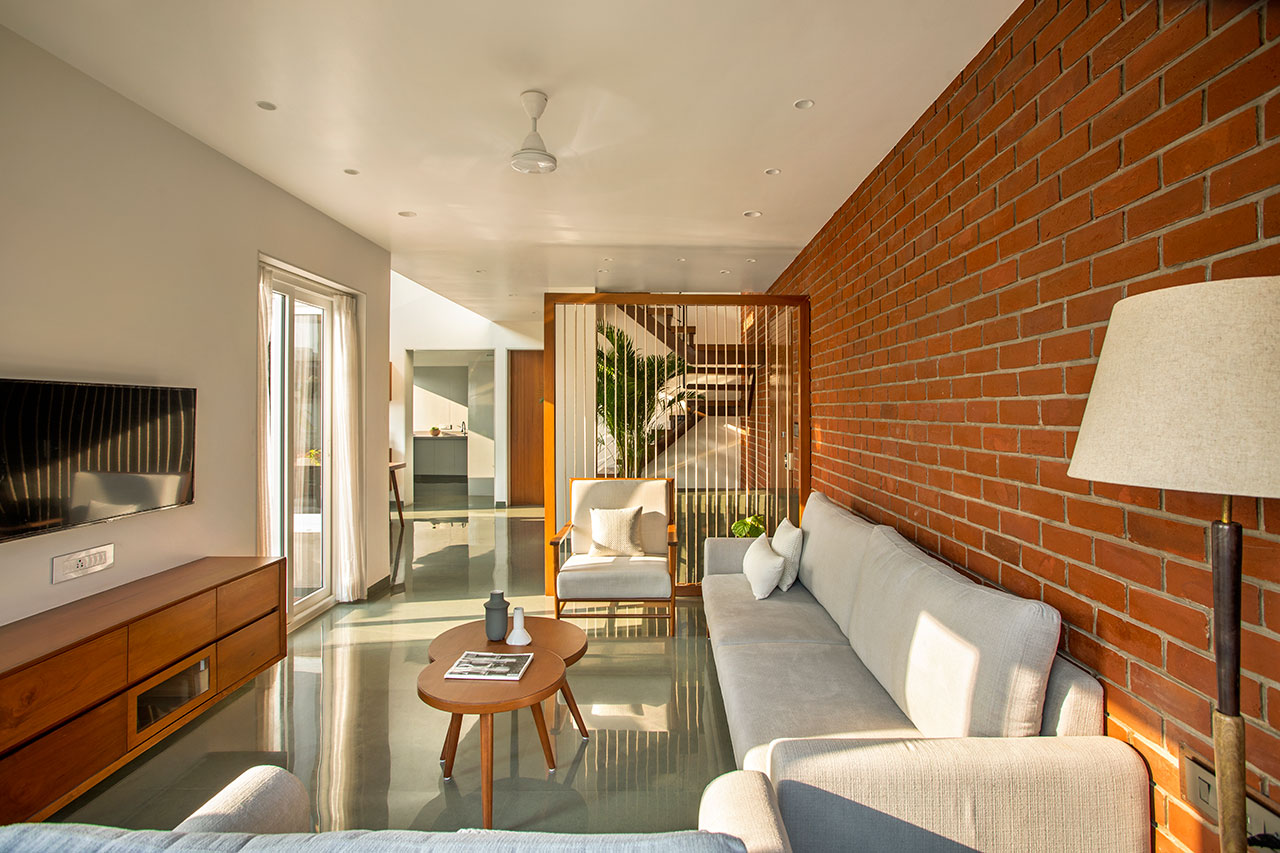
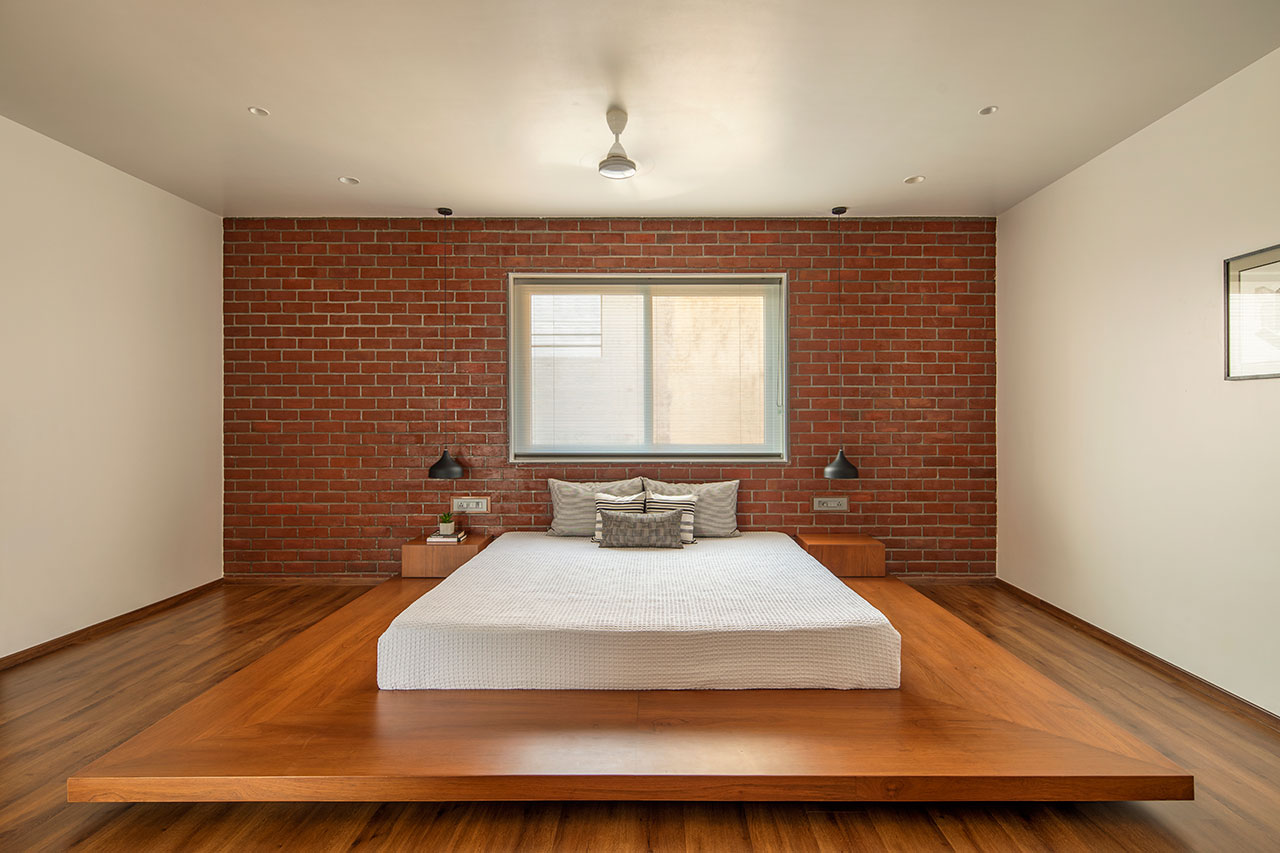
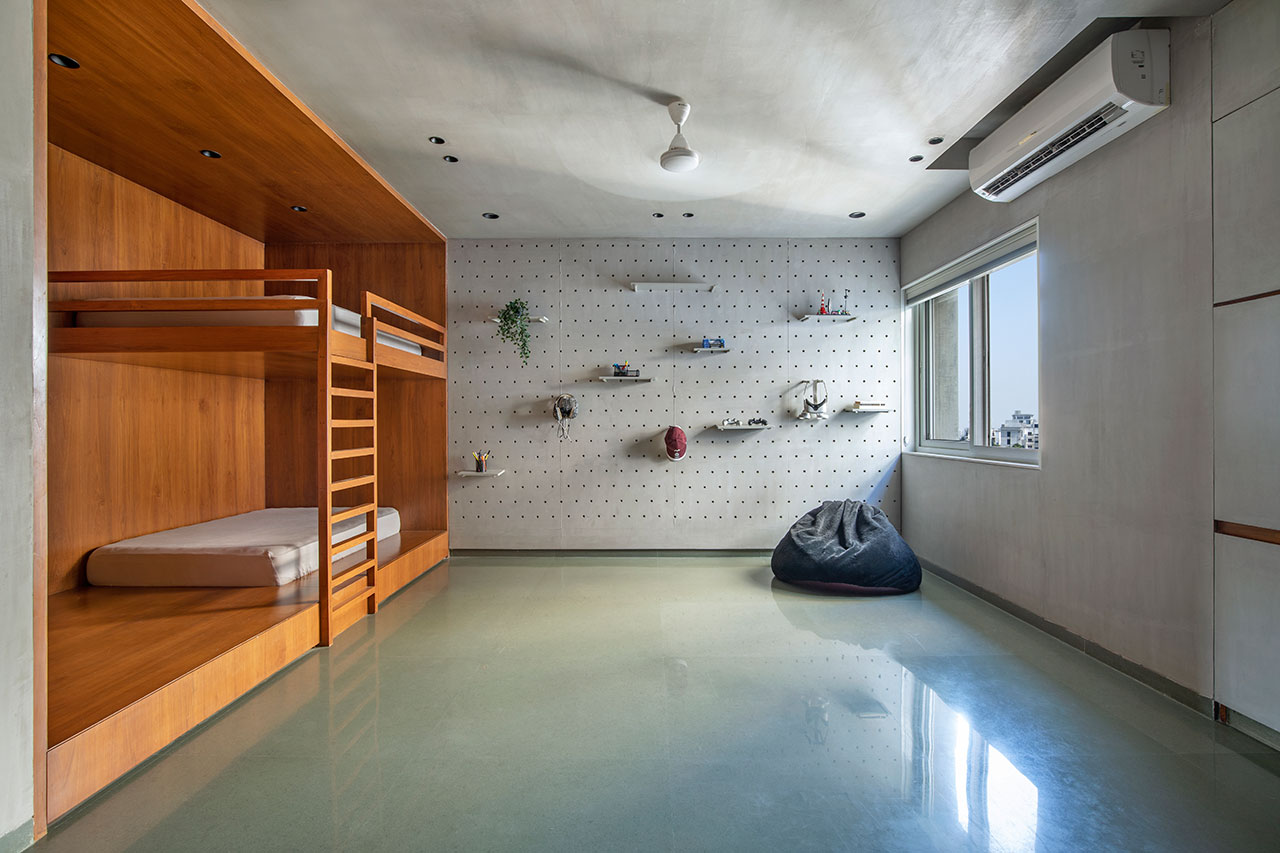
To complement the exposed concrete and brick façade, the interior spaces employ a similar color and material palette. Since the building houses two families, both the penthouses have slightly different interior finishes owing to their requirements. The west-facing penthouse has whitewashed walls contrasted with an exposed brick wall as its feature wall while the east-facing penthouse has an IPS-rendered feature wall. The further use of natural materials can be seen in both the penthouse’s wooden furniture pieces with grey polished Kota stone flooring.
With simplicity at its core, the house embodies a dynamic yet functional identity that caters to the needs of both families in a distinct and comfortable way. It maintains the privacy of its users yet allows for a constant dialogue with the outside. The vertical stacking of spaces from public to private truly provides an interesting journey for the users as they navigate through the house.