
The Box House
Location:Vadodara
Plot Area:4500 Sq.Ft
Built-up Area:4800 Sq. Ft
Programme:Homes
Status:Completed
Completion Year:2019
Photographer:Tejas Shah
SITE
AND CLIENT BRIEF:
The House is on plot
area of 4500 sq.ft. which is located in gated community surrounded by bungalows on adjoining sides and access way only on
the south. The client wanted the house to be outlined for a family of four.
Having lived in a very utilitarian house until now, they desired a shift to a
house closer to nature. Expecting the design to be very functional they at the
same time believed in maximalism. To develop a concept which responds to the
context and the client brief has been a journey for us.
SPATIAL
ORGANIZATION:
The internal zonal articulation is kept
simple, with a distinct delineation of common, semi-private and private zones.
The common areas comprising of living, dining, kitchen and a guest bedroom are
housed on the lower level, main bedrooms on the first and the semi-private
spaces lie on the level above it.
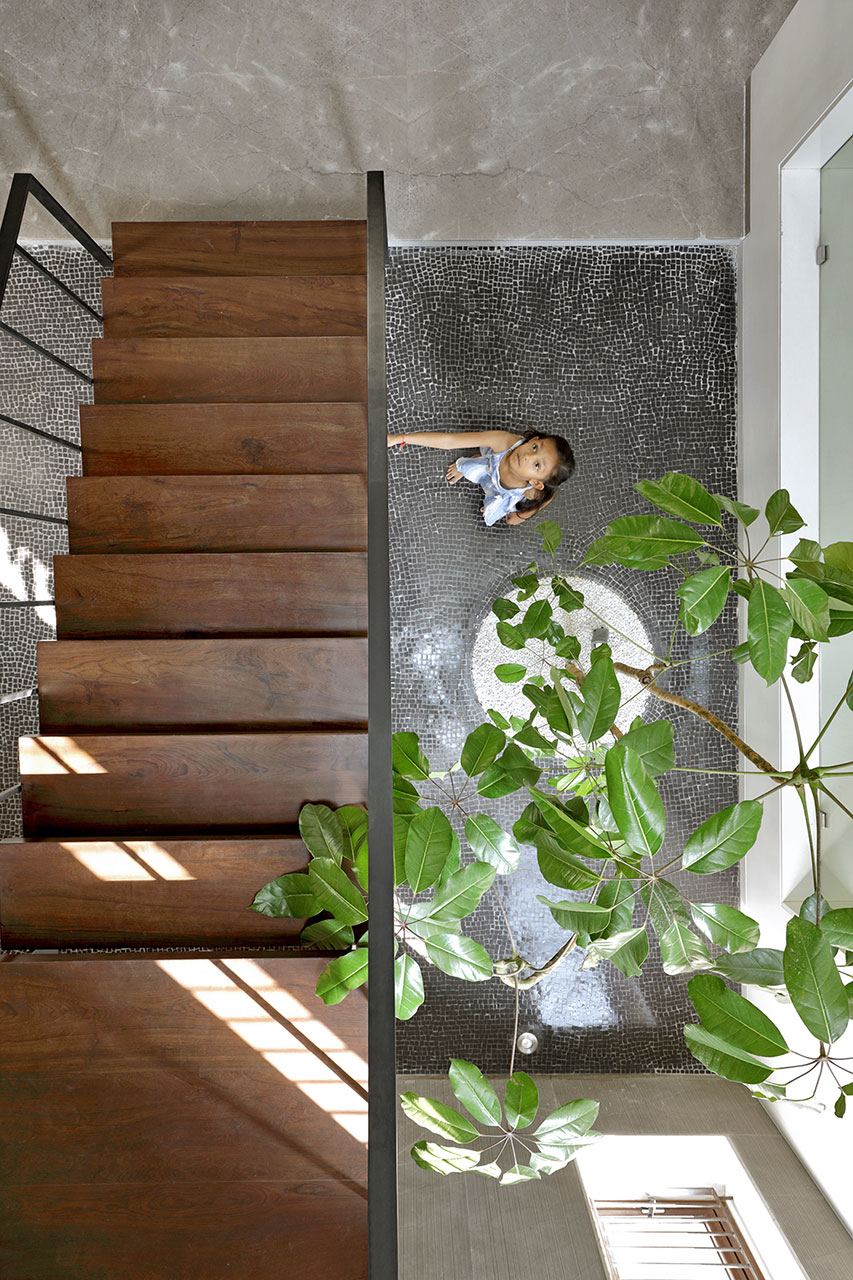
The heart of the design is the central courtyard
strategically created to establish visual linkages and connectivity in all the
three dimensions. The spaces on the ground floor are arranged in a C around
this court. Together with the outdoor landscape, this quad frame beautiful
views for the living and the dining.
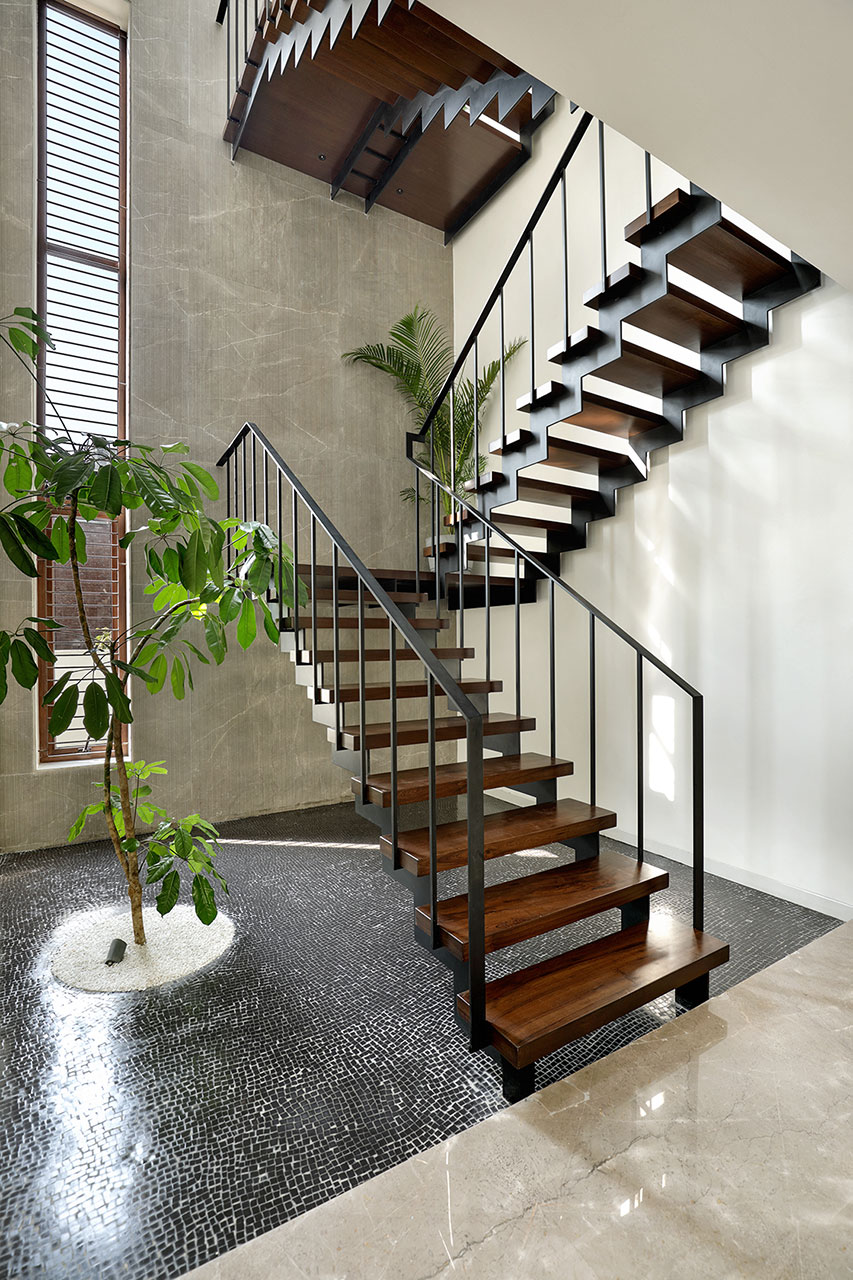
The staircase placed in this courtyard
takes one to the above floor. Bedrooms on this floor are riveted by a common
reading area. The staircase further takes one to the second level encompassing
the entertainment room and a landscaped terrace.
CONCEPT
DEVELOPMENT:
The main
concept was to open out each space and have green pockets in sync with nature. The heart of the design is the central courtyard strategically
created to establish visual linkages. After leaving the regulation margins, an
additional setback was planned on the front road facing side of the plot. A
garden was conceptualized in this expanse. Living, dining and staircase forming
the active core of the house, were designed with limited or no wall separation
between them. Aligned to the client’s brief, landscaped pockets were planned in
and around these spaces to keep them open, connected and in sync with nature.
Spaces overlooking these green scopes were designed on the above floors.
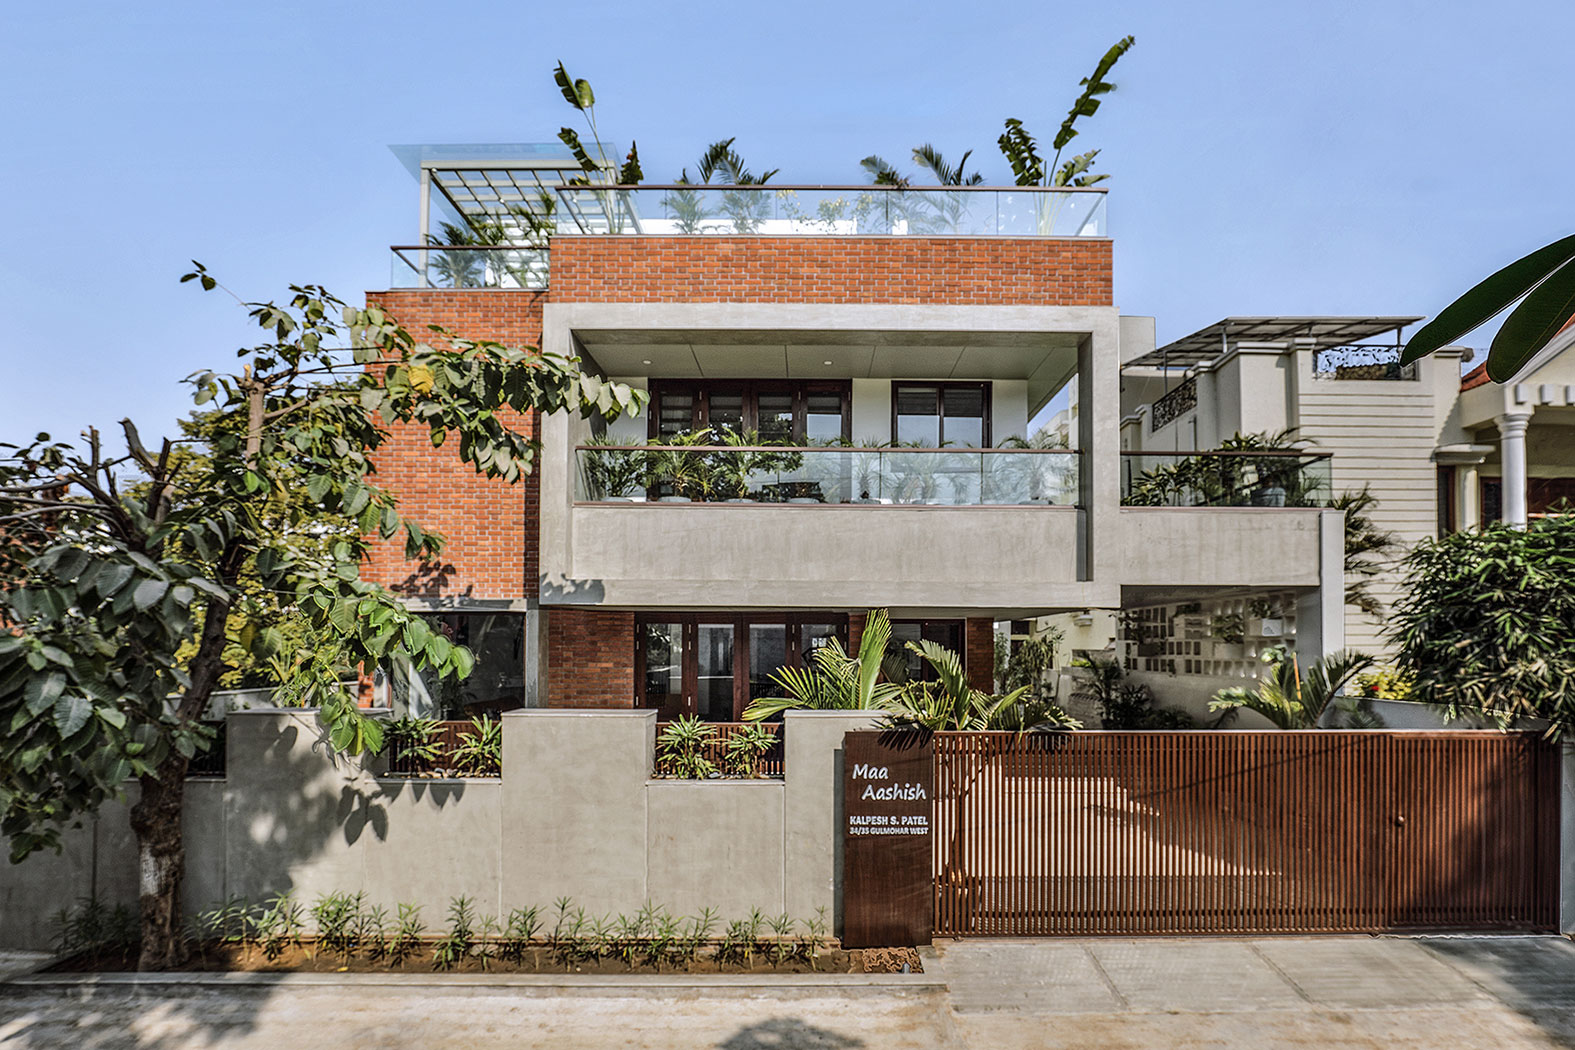
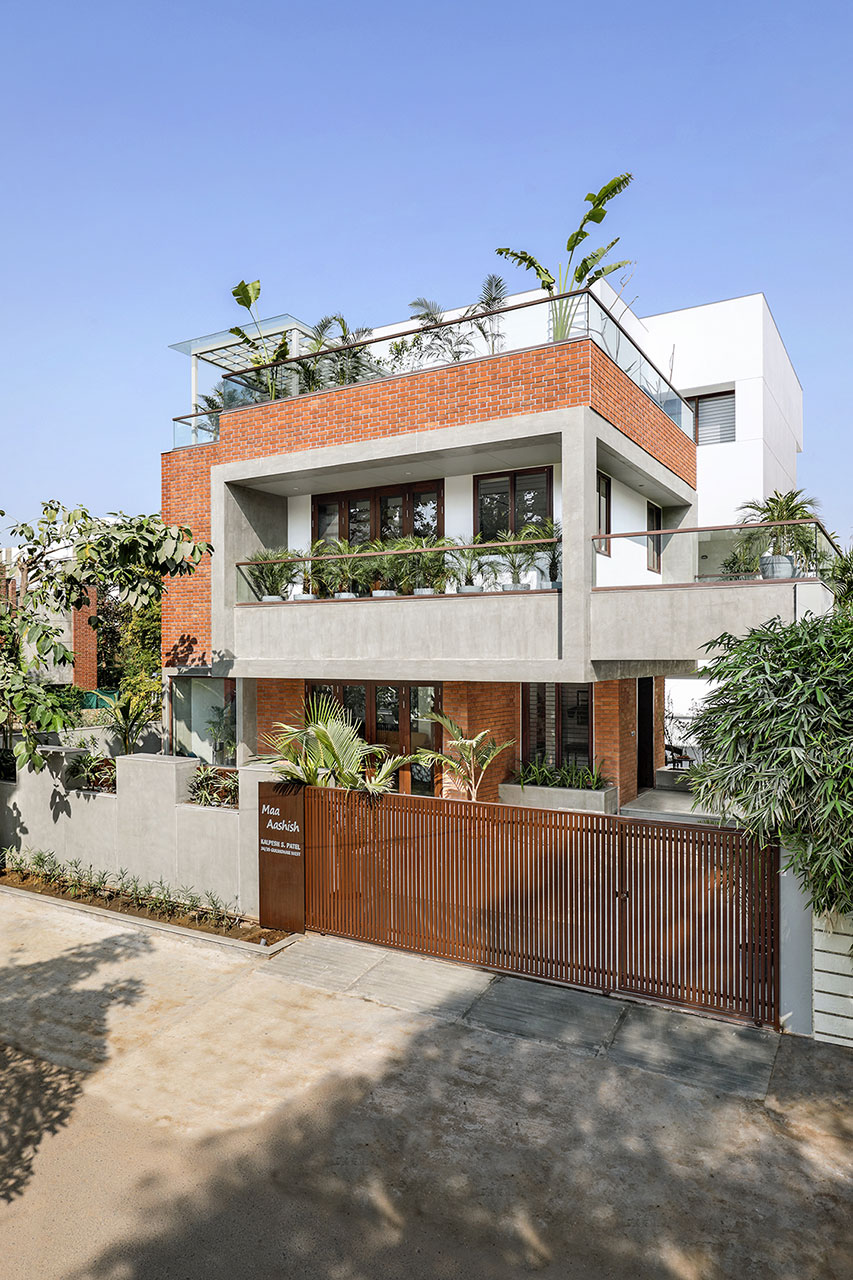
The facade is flanked by balconies and
terraces at different levels to cut the direct entry of sunlight thus acting as
buffer for the main functional spaces. The elevation thus strikes a balance
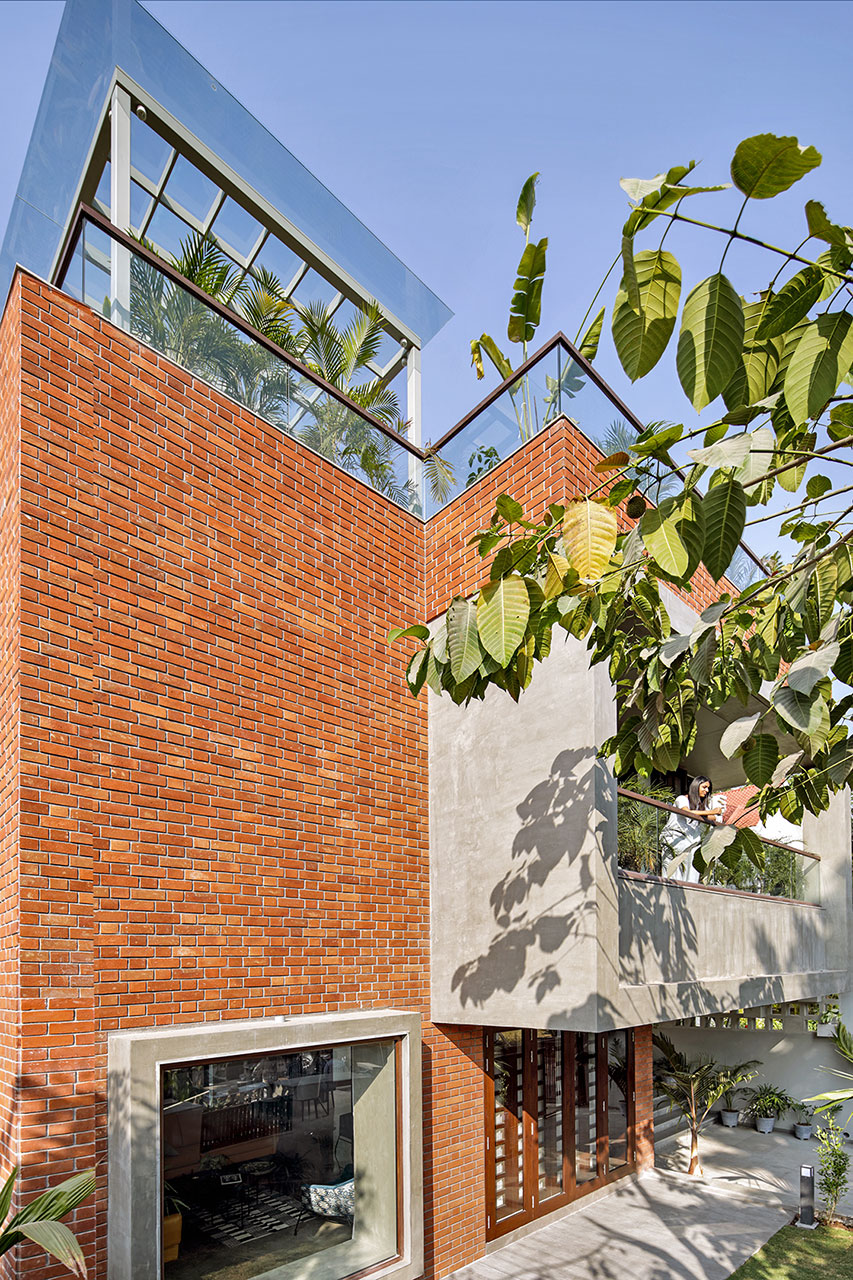
between solidity and transparency. Boxes are used as elements to add character
to the climate responsive balcony of the master bedroom. A shift in material
from brick to exposed grey plaster distinguishes this volume. This concept of
boxes is then taken further while developing the overall design language.
The interior colour scheme is
conceptualized to be neutral and the material palette minimal. All the
furniture is either customized as per design or handcrafted on site as per
details. Wood and metal became the key elements while developing the furniture.
Used differently at different spaces against the subtle backdrops of white and
grey, these materials are then overlaid with pastel furnishings and
accessories.
DETAILS:
The
Courtyard:
The central courtyard was strategically
designed to blur the boundaries between inside and outside. It further helps in
establishing visual linkages and connections in all three dimensions. Along
with the garden, it frames beautiful views for the living area. In line with
the deck, it dispenses an experience of being set in the greens for the dining.
In the vertical axis, it connects all the
floors exuding different experiences at each level. The black terrazzo flooring
done on site by local craftsmen and the umbrella tree becomes the highlight on
the ground floor, the play of natural light through the slit window on the
first and the sciography cast by the skylight on the second.
Lastly, this courtyard houses the staircase.
With its sleek design in wood and metal in line with the house’s furniture
concept, the staircase is crafted elsewhere and then assembled on site.
The
Window Seating:
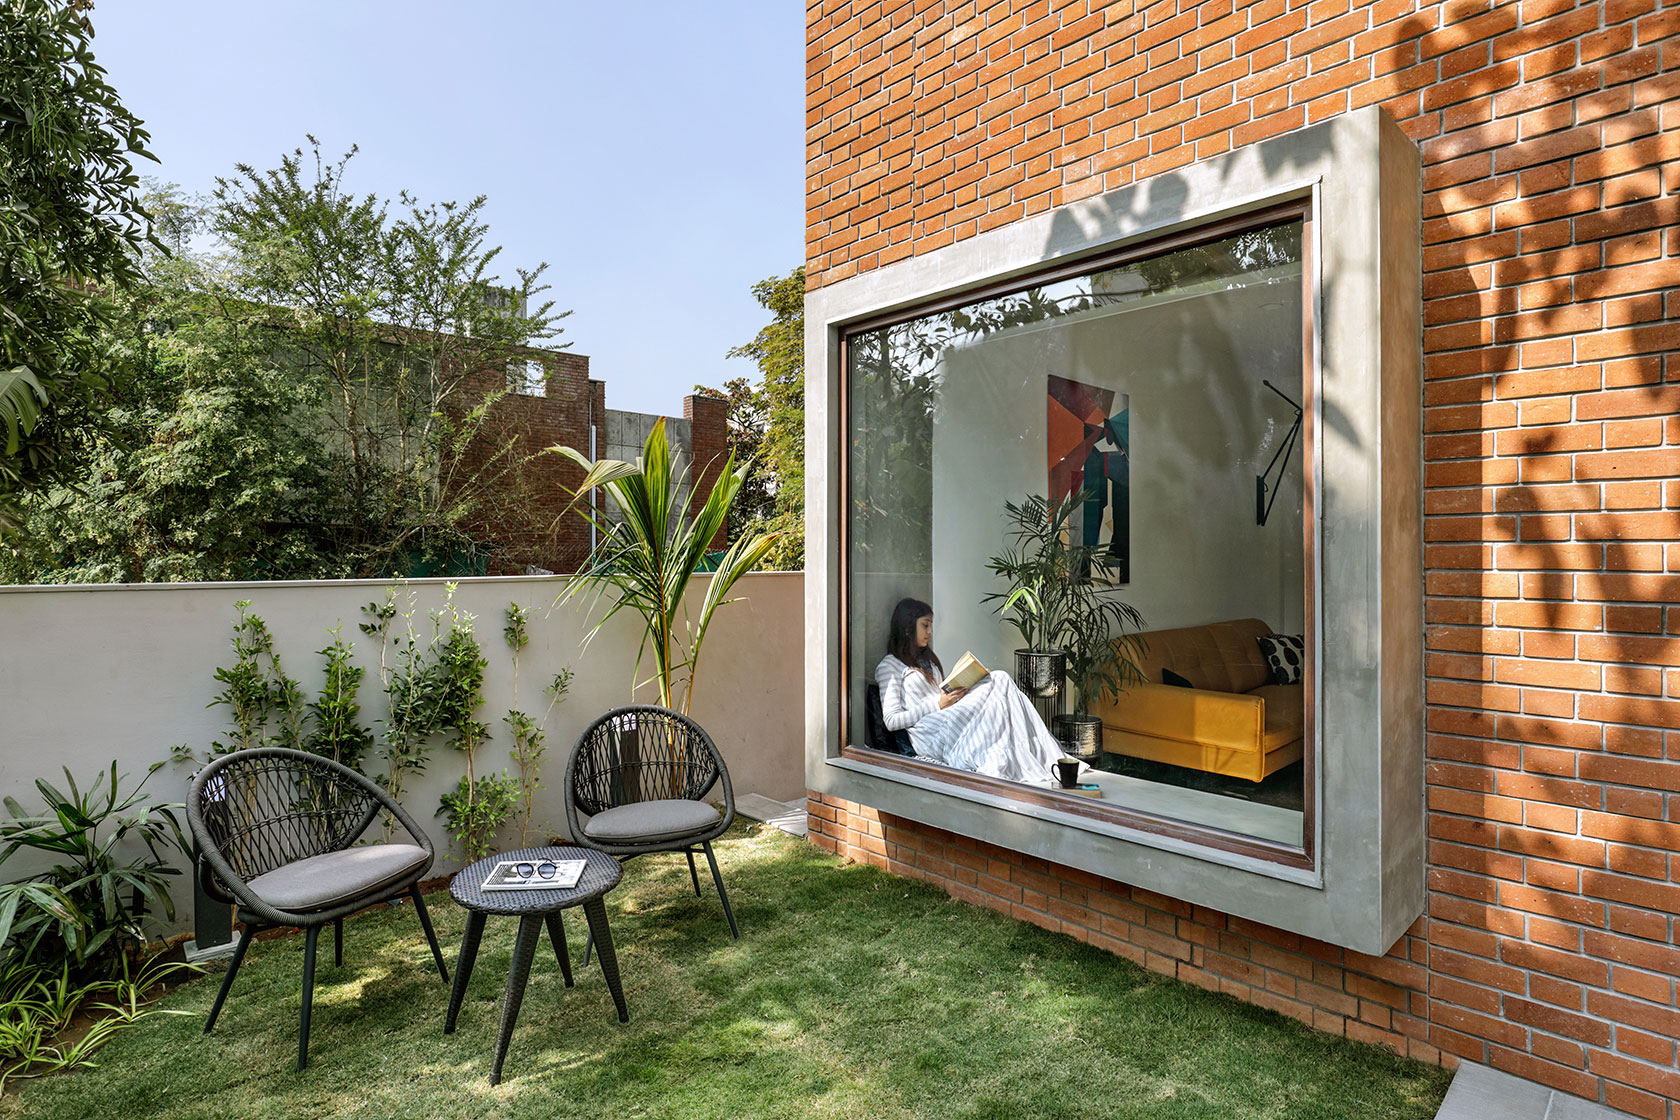
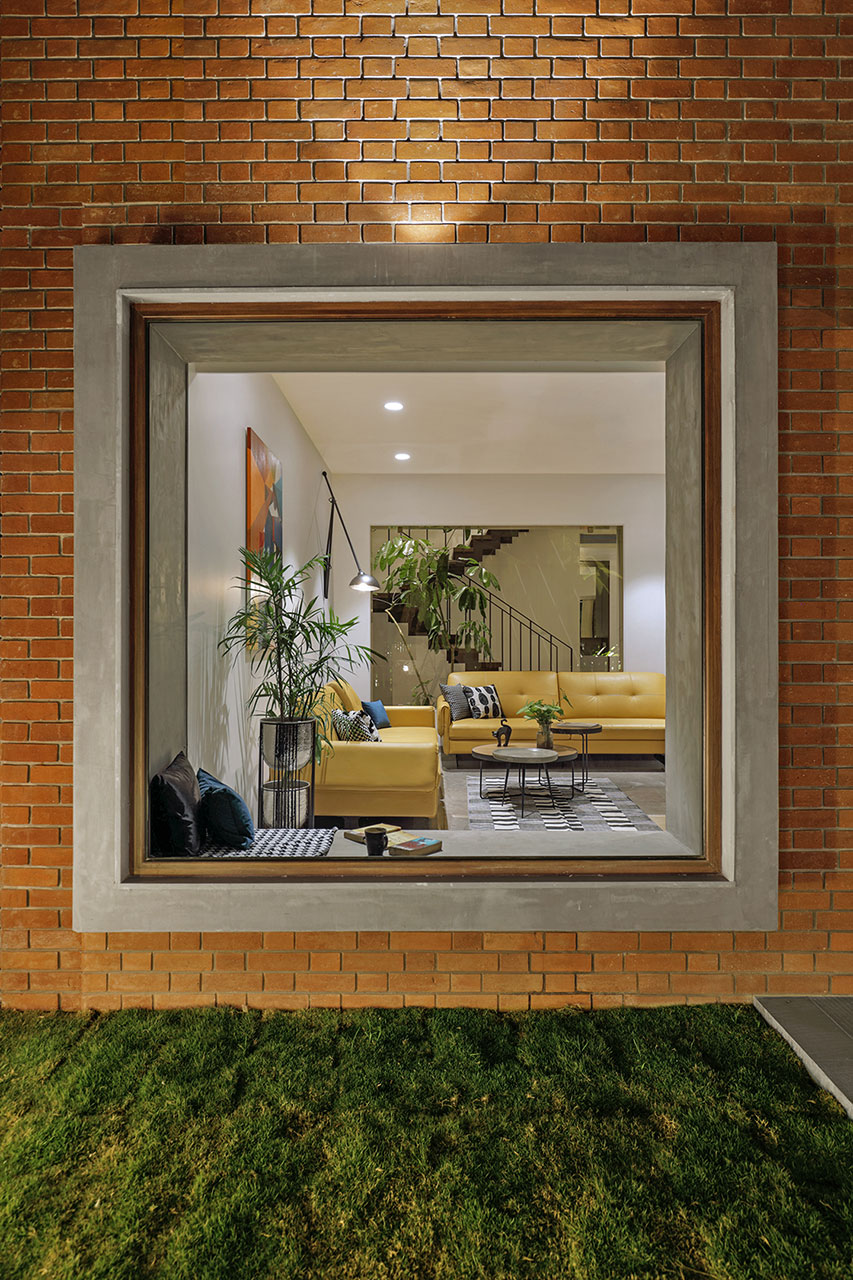
Designed to add character to the façade,
the window seating was designed in sync with the box concept. A shift in
material from brick to exposed grey plaster distinguishes this volume on the
exterior. Connecting the garden with the interior this seating in the living
room is a cozy nook to sip a cup of coffee while enjoying the view.
The
Terrace:
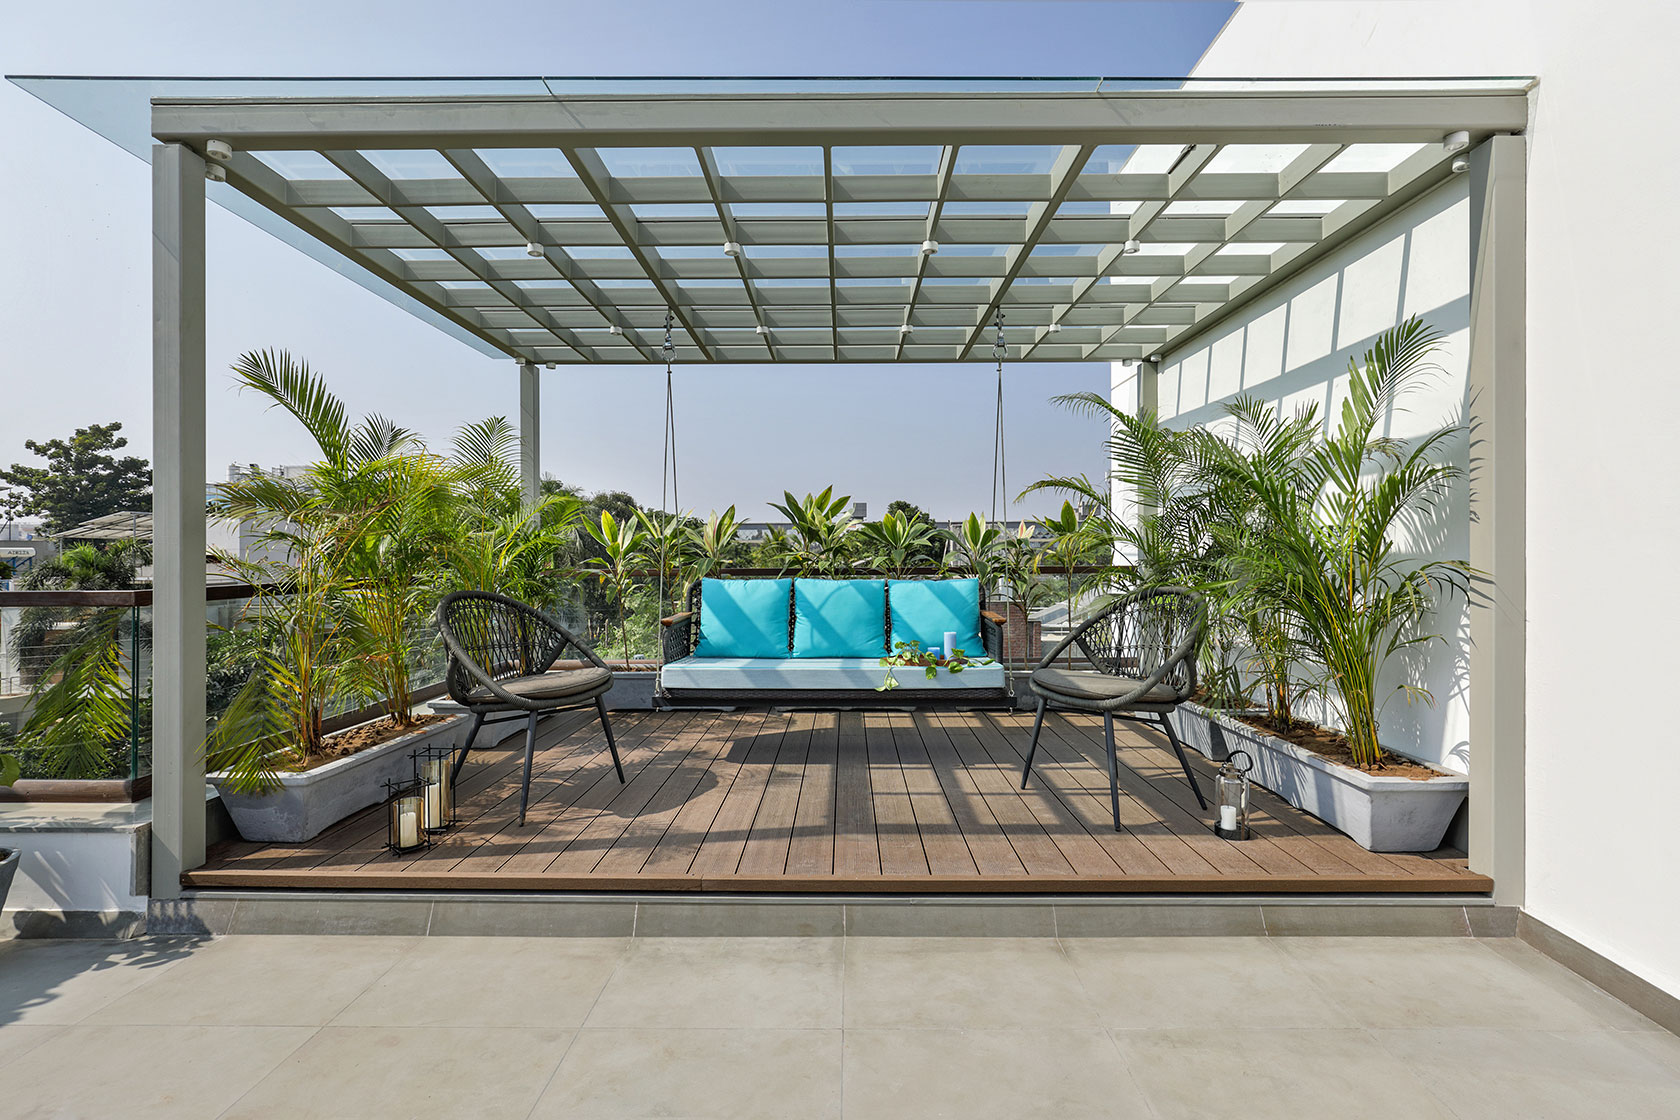
On the second floor, overlooking the garden
on the ground floor is the terrace. Designed to satisfy dual purpose, one as a
spillover space for small parties or gatherings and two to act as a warm alcove
for some family time. Most of the space was planned to be kept free or with
loose furniture to cater to the first function while a metal gazebo with swing
element was conceptualized for the second. Greenery was then added to complete
the space.
Featured Media & Print
The Box House
Media Links
- The Box House | Archdaily
- The Box House | The Architect's Diary
- The Box House | India Design
- The Box House | Archello
- The Box House | Arch20
Video Links