


The Brick Connection
Location:Sherkhi, Vadodara
Plot Area:7400 Sq.Ft
Built-up Area:6500 Sq.Ft
Programme:Homes
Status:Completed
Completion Year:2021
Photographer:Umang Shah
The brick connection is a house designed for
a very simple, well-travelled couple wishing to settle a little away from the
chaos of the city. Grounded close to nature, this couple wanted a vastu
compliant house, which reflects this closeness to roots as well as their
elegant personality. Very clear with their thoughts and requirements, they
wanted their home to be coherent in terms of space utilization and energy
efficiency. Located in the outskirts of Vadodara on a 7400 sqft plot, this
house holds true to its promises.
The house revolves around the concept of
connections. The connections of the indoor with the outdoor, the inter-relation
of one space with another along with the courtyard and the interaction of
various volumes and floors with each other.
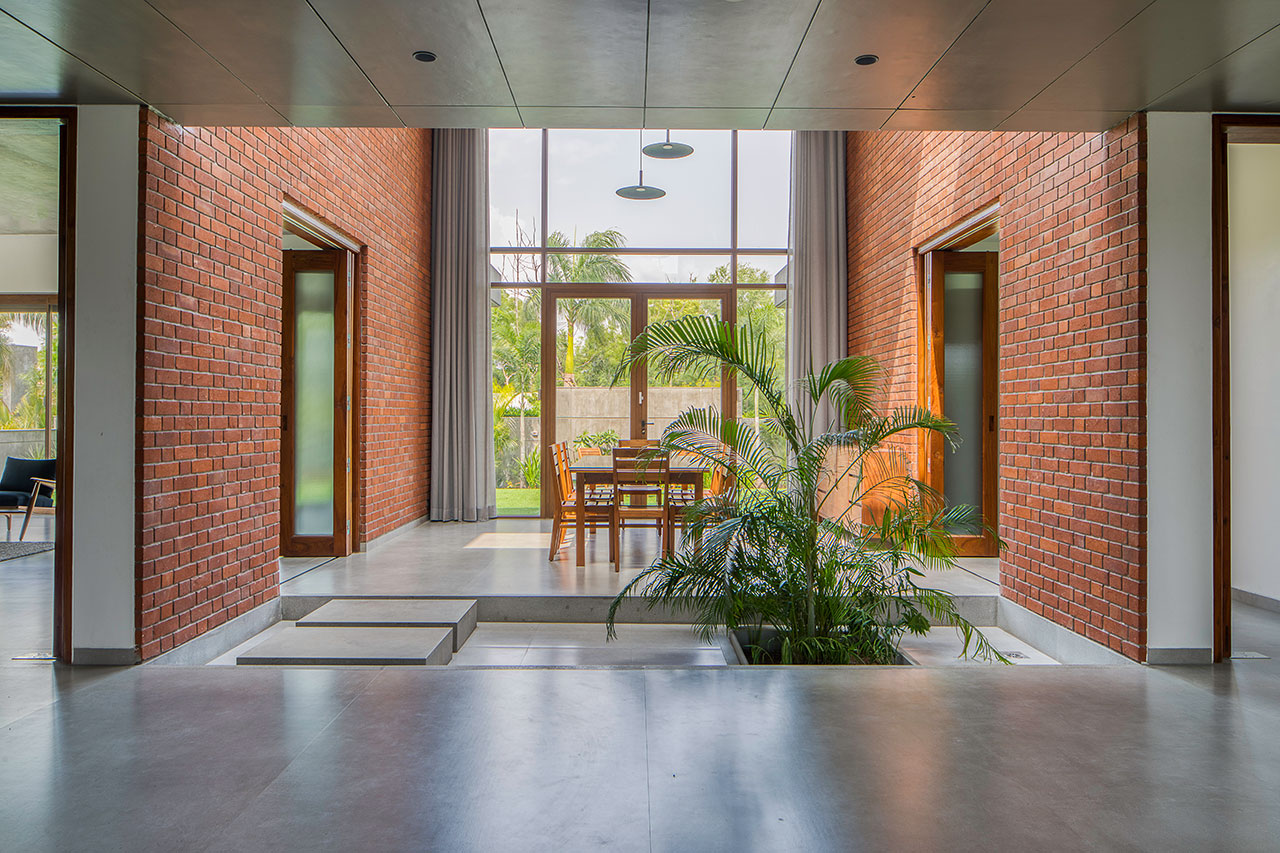
Developed along the principles of nine grid
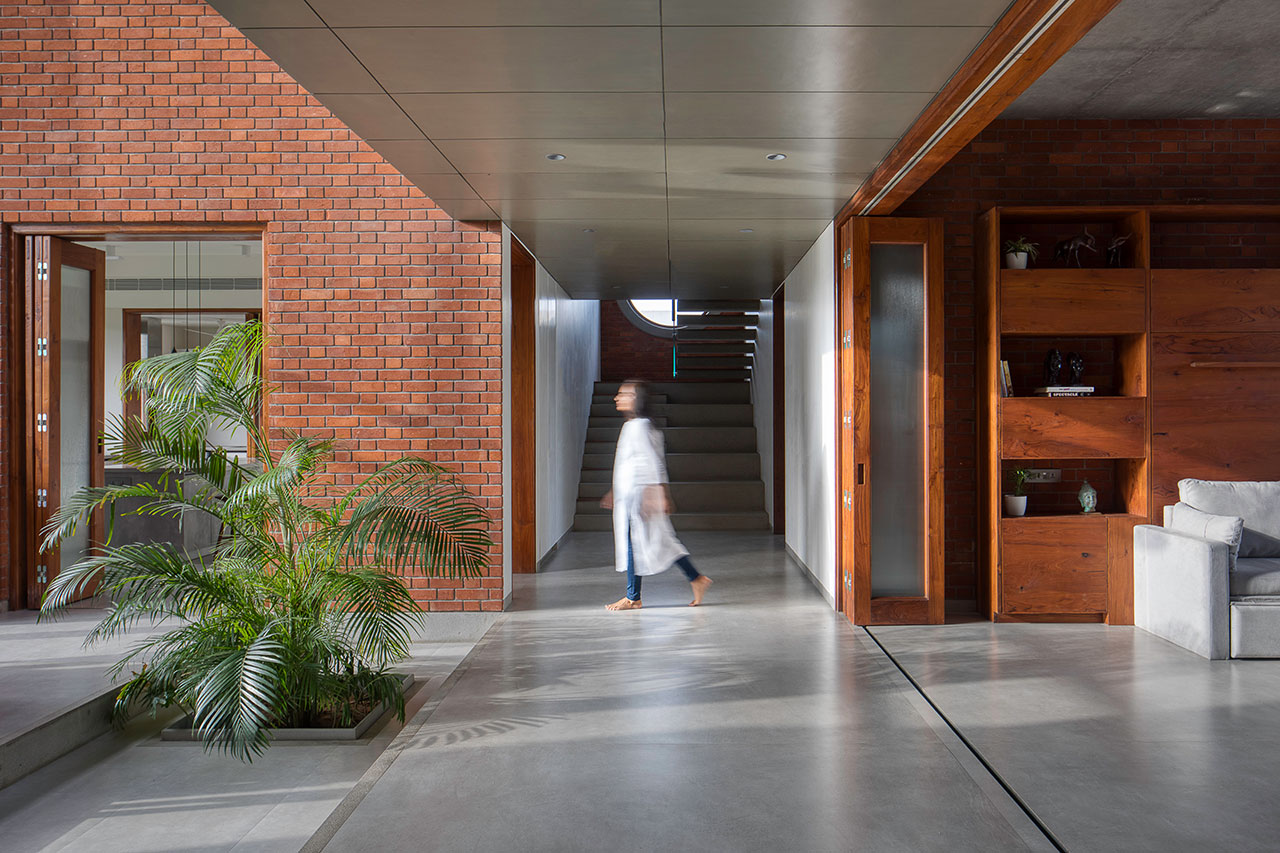
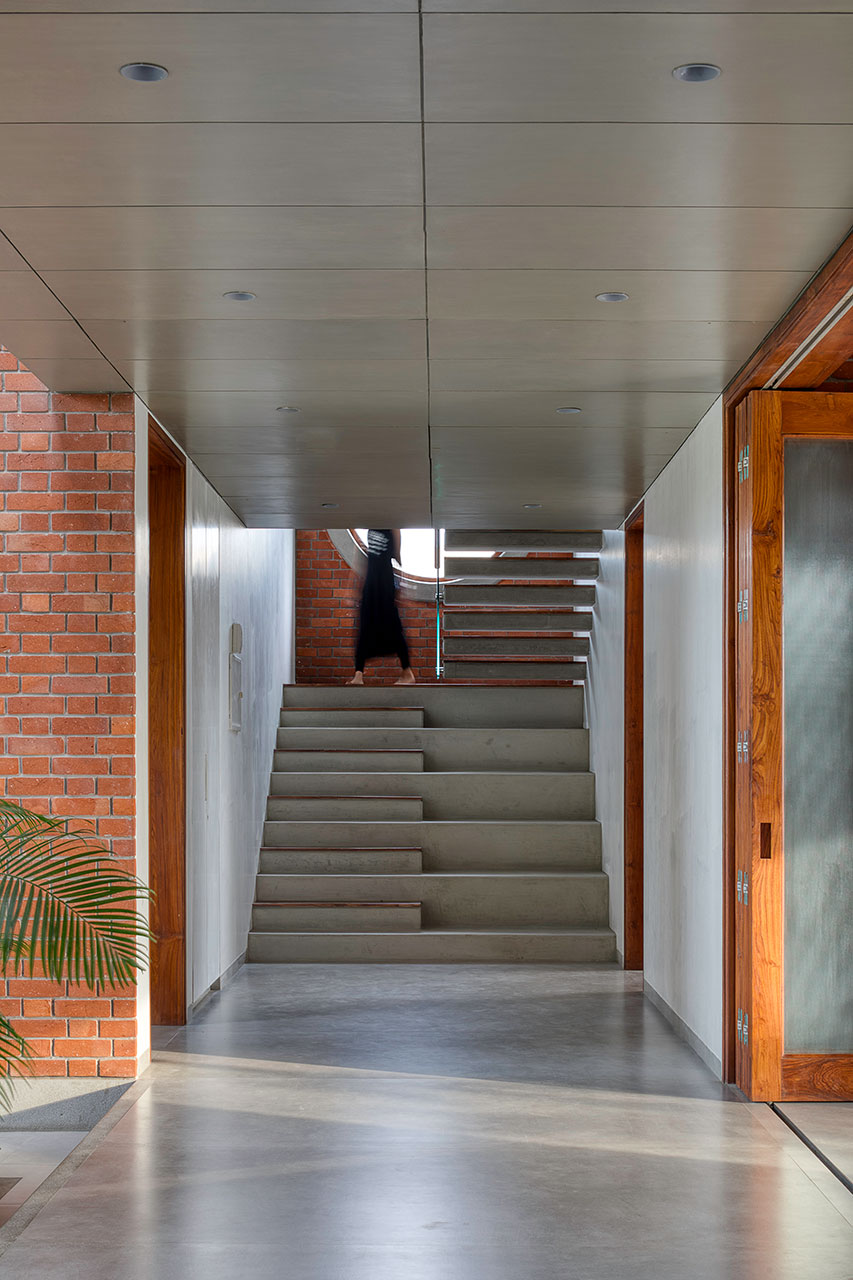
planning, the house has a courtyard at its core. The front door of this
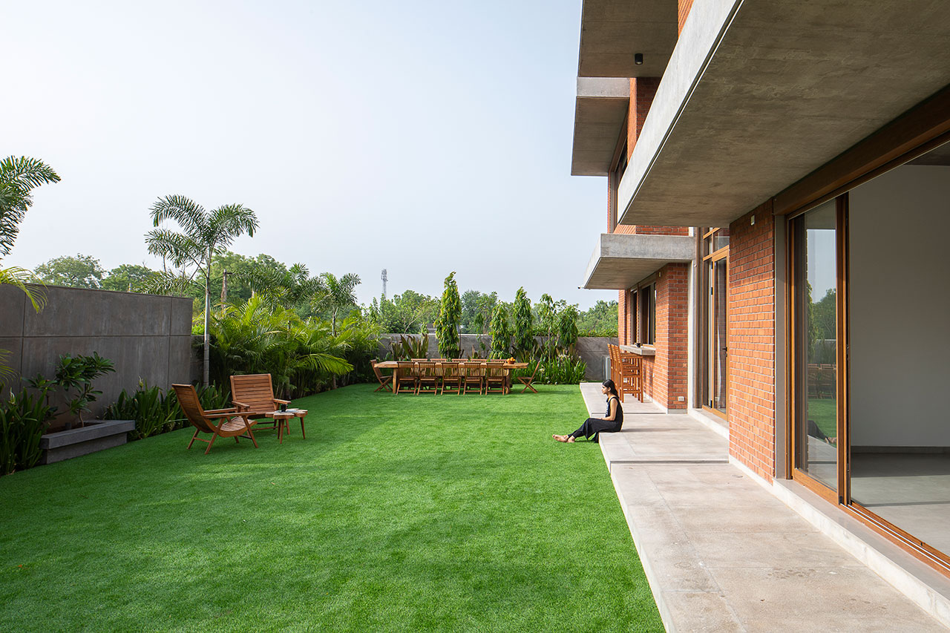
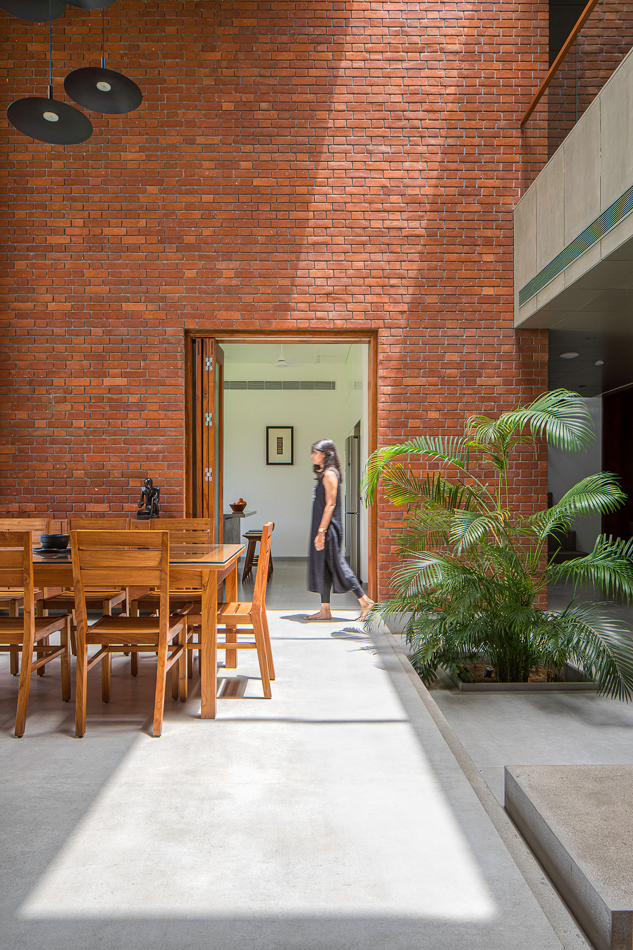
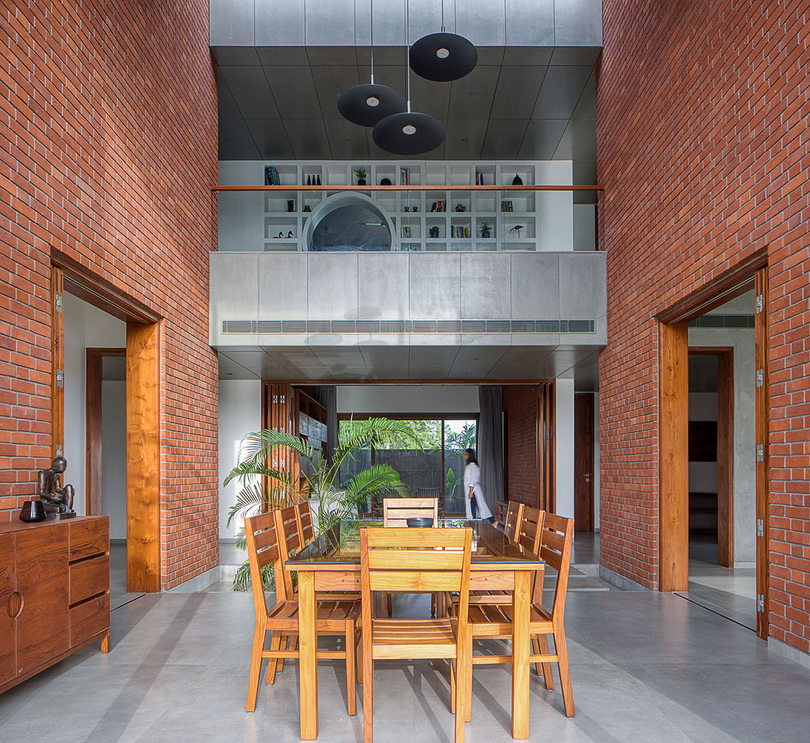
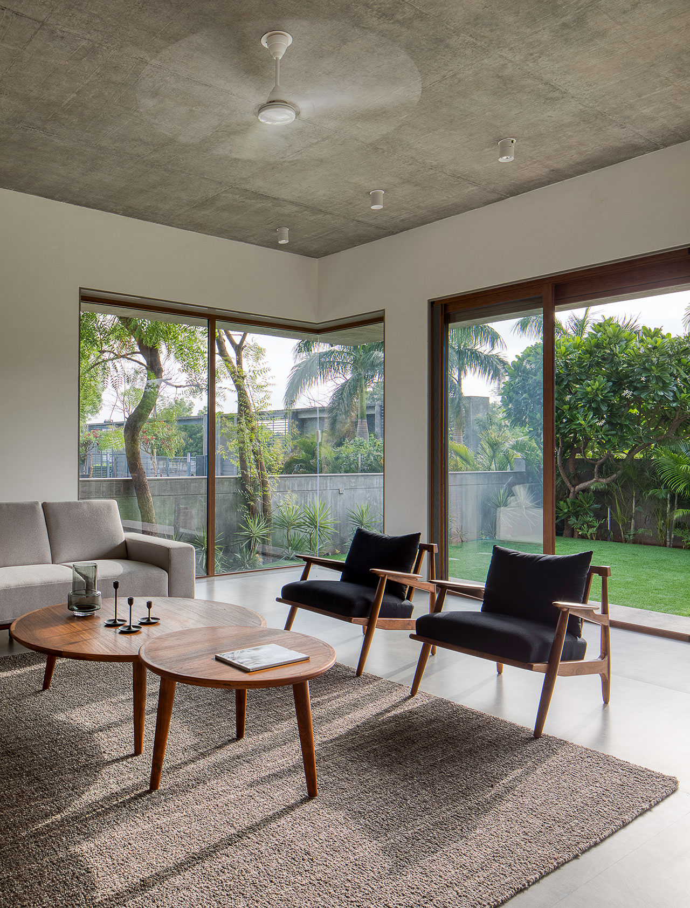
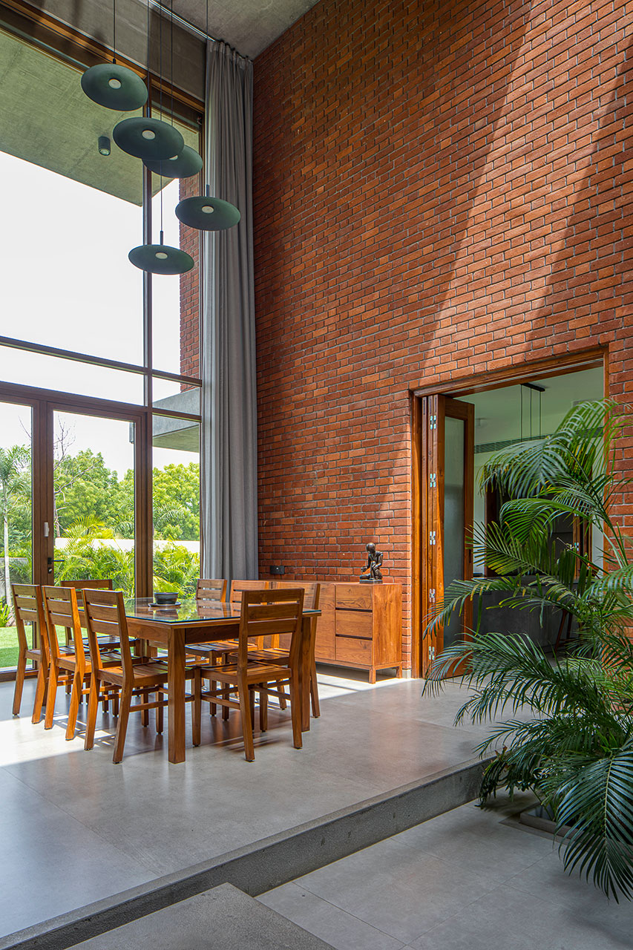
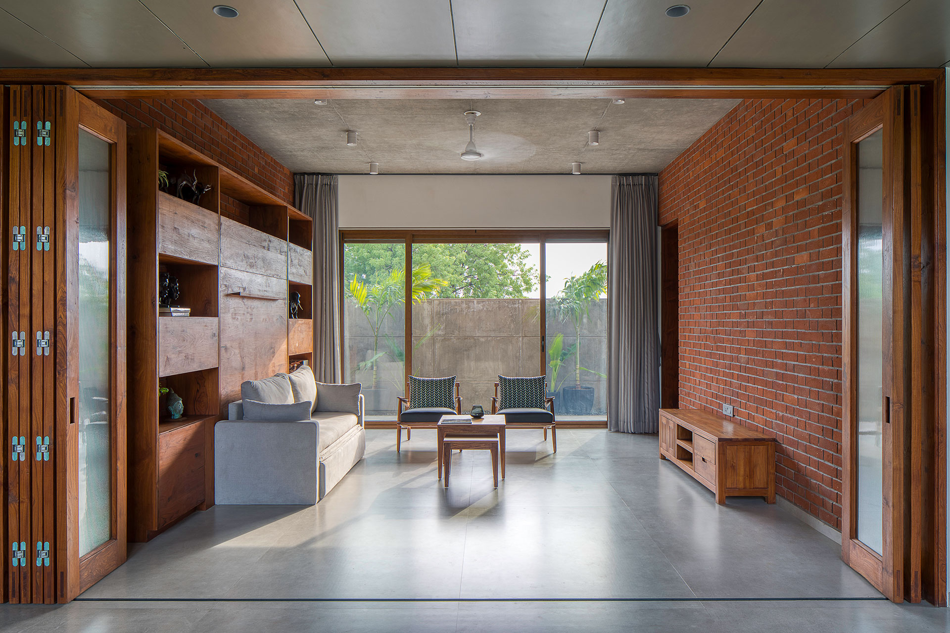
biophilic house opens into a central circulation axis. With the living, double
height dining and kitchen on one side extending into a beautiful garden
presenting serene views. Each of these spaces, demarcated from one another by
sliding-folding doors, are designed to present solitary behaviour as well as
act cohesively when used in conjunction. The garage, family sitting and bedroom
are on the other side of the axis. The central courtyard, along with the dining
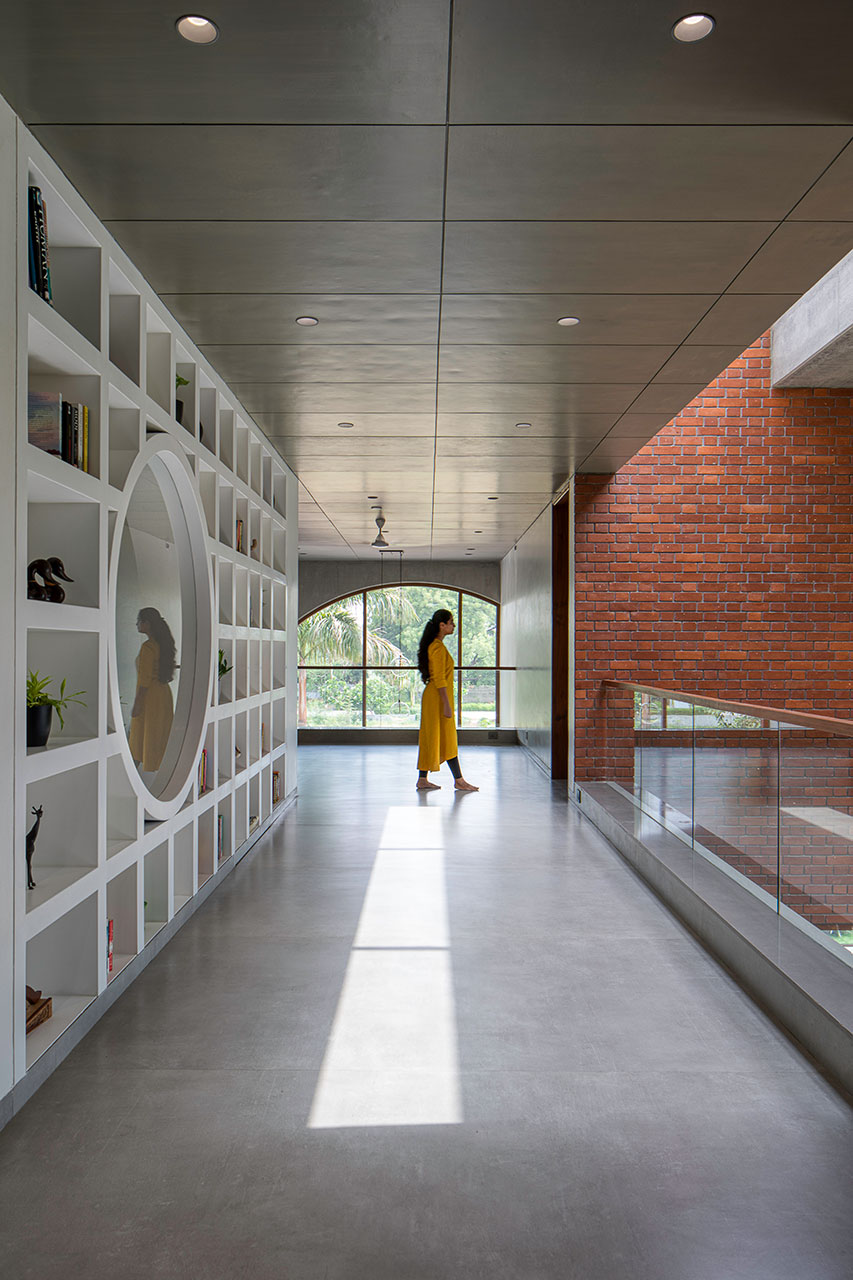
and family sitting forms a secondary open axis. The central circulatory axis
continues on the first floor forming a bridge overlooking the dining area, with
the bedrooms, gym and home theatre stacked along it. The last floor houses an
office, art studio, semi-covered sitting area and terrace.
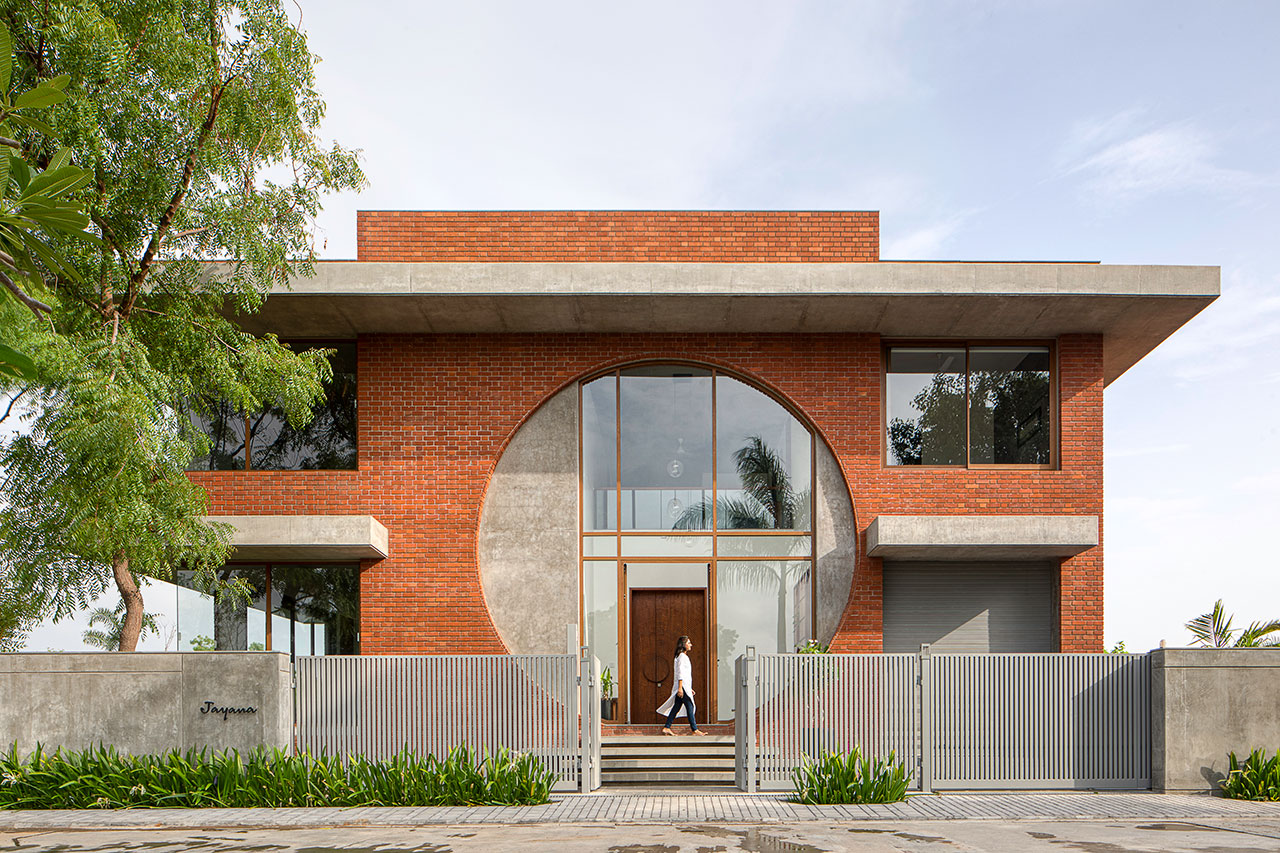
In sync with the concept of planning, the
exterior is a simple geometry comprising of a bold brick mass with exposed
concrete overhangs and large openings. To break this organization, an
interesting circular silhouette is introduced in the facade. This element is
then explored further in the house wherever a break of
monotony is quintessential.
The
house is conceptualized to be minimal, giving more importance to the spaces
than individual elements. Three materials – brick, concrete and wood sum up the
material palette. The brick in contrast with the grey flooring creates a
juxtaposition of subtle textures in the house. Experience created by these
natural materials is completed with a few furniture and artwork variables
accumulated by the client from around the world. New furniture is designed in
harmony with these furniture pieces and the collected pieces are modified to
develop a language visualized for the house. A
vastu compliant house is in simpler terms a climate responsive residence.
Placed in a hot and dry climatic zone, the central courtyard surrounded by all
the living spaces is an important design element. It adds a new dimension for
cross ventilation in addition to the conventional methods. Innumerable
methodologies such as the thick walls, long overhangs, sun screens, insulating
wall plaster and terrace insulation are explored to create a comfortable interior
temperature. Further, the overhangs are designed as water channels for rain
water harvesting. Fascinating play of light from different openings at
different hours of the day cast dramatic sciographies.
To
sum it up, this house is an attempt to create an environment for the user where
the spaces interact with each other as well as with nature as playfully as
possible. It is like a retirement home, not literally but soulfully, where one
can keep aside all the formal layers of life and enjoy the fresh air and
tantalizing light, leaving behind the busy city life.
Featured Media & Print
The Brick Connection
Media Links
- The Brick Connection | The Architect's Diary
- The Brick Connection | Archdaily
- The Brick Connection | Architecture digest
- The Brock Connection | Good Homes India
Video Links
- Buildofy - The Brick Connection
- Griya Corner - The Brick Connection
- Architutors - The Brick Connection
Print
Achievements
2023
Geevees Awards
Residential above 3000 sq.ft - Silver Award
2022
Wade Asia
Residential above 3000 sq. ft. - Winner