


The Core Court House
Location:Vadodara
Plot Area:2900 Sq.Ft
Built-up Area:4500 Sq.Ft
Programme:Homes
Status:Completed
Completion Year:2022
Photographer:Tejas Shah
As the name suggests, the house is developed around an
introspective courtyard, creating a core space which casts interesting
multi-level interactions with the adjoining spaces. This courtyard is the soul
of an otherwise simple house.
Situated on a 2900 sq. ft. plot of a gated community in
Vadodara, the context of the site as one can easily imagine, did not provide
much of an interesting canvas. So we decided to create one for our clients.
Being mindful about the plot size, we restrained from investing a lot of space
on something elemental and compromising on the client’s requirements. We rather
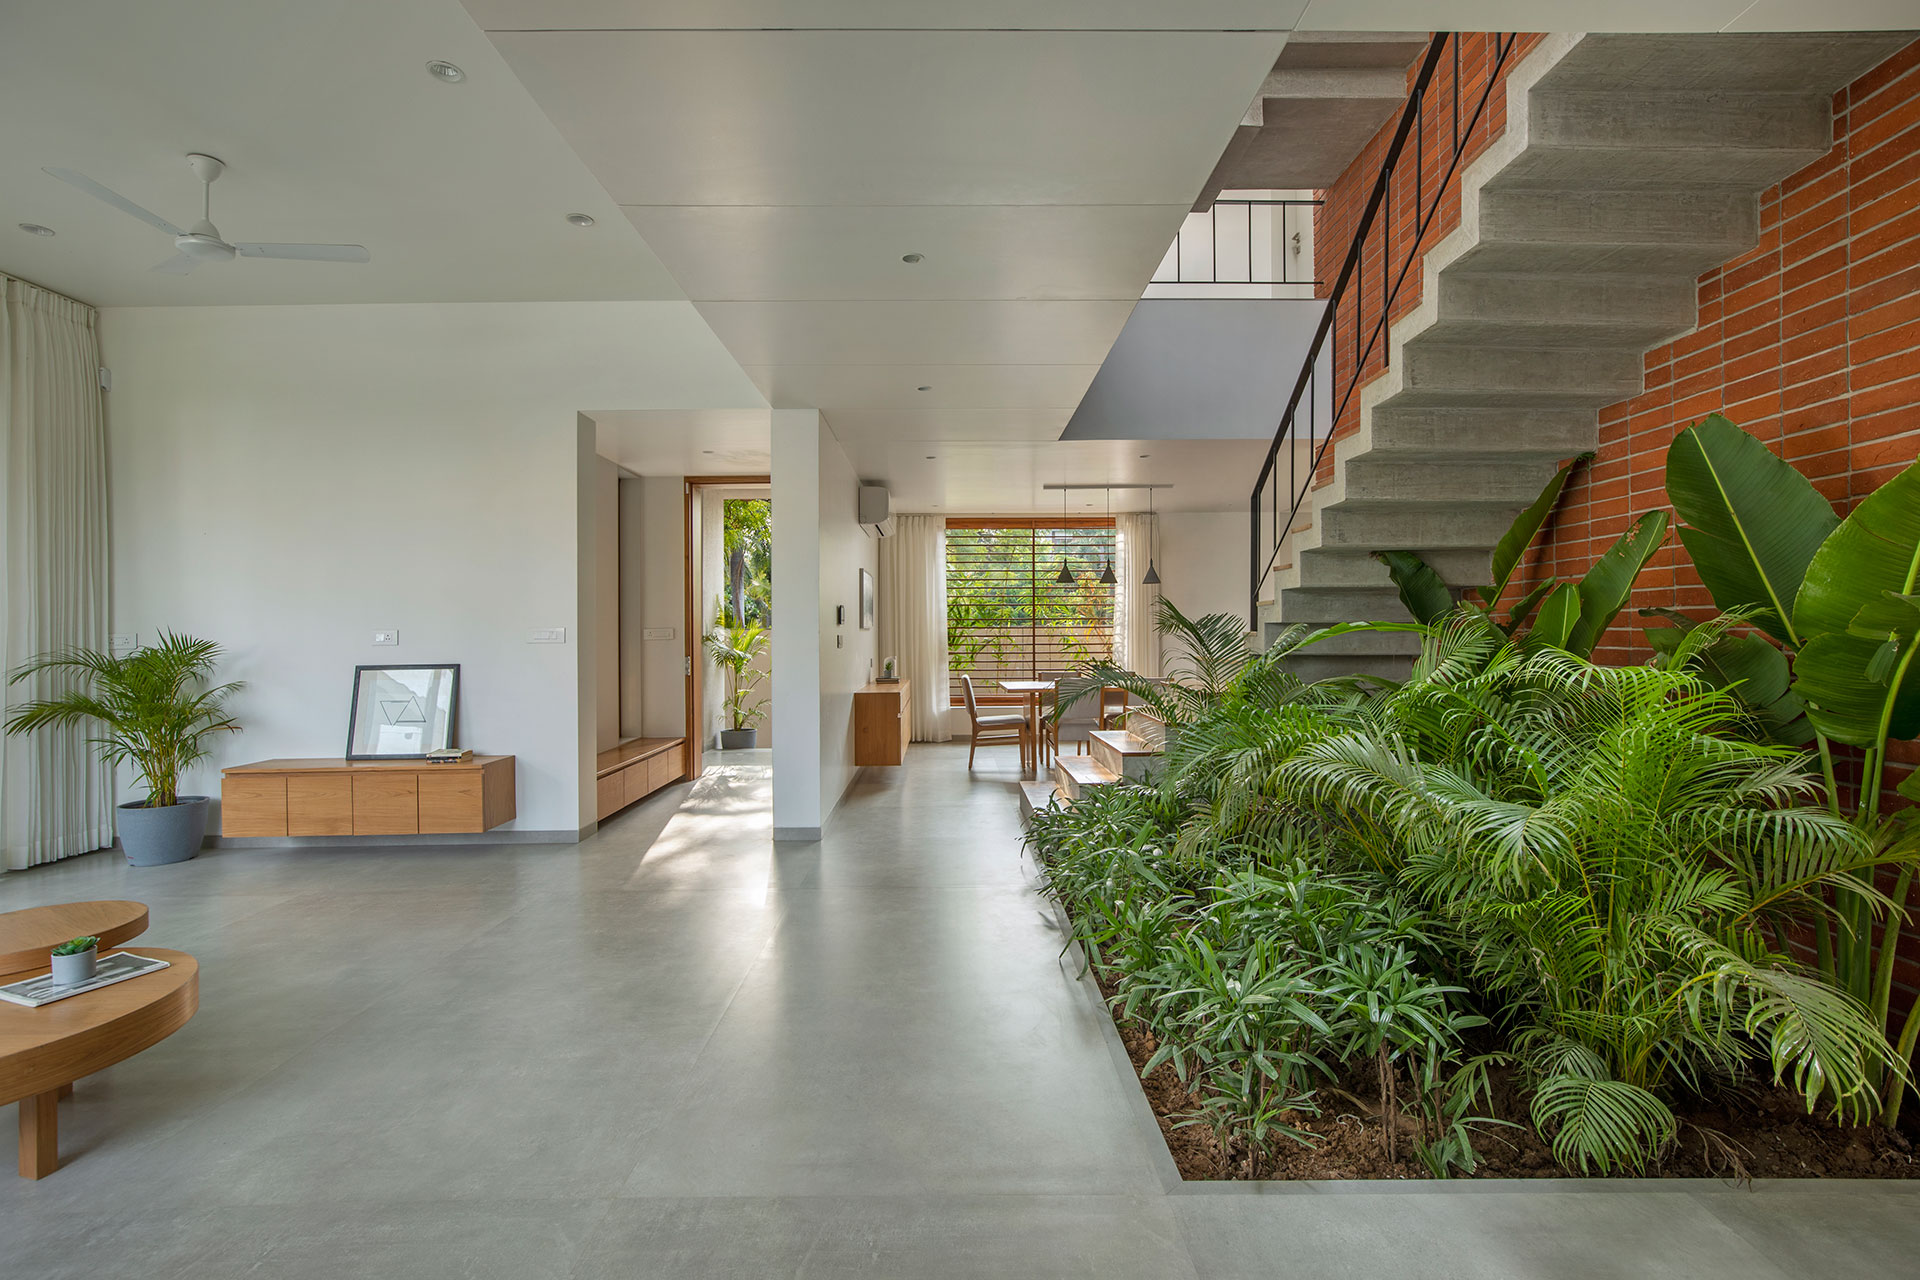
wanted to generate something from within. So, as one can see, we carved the
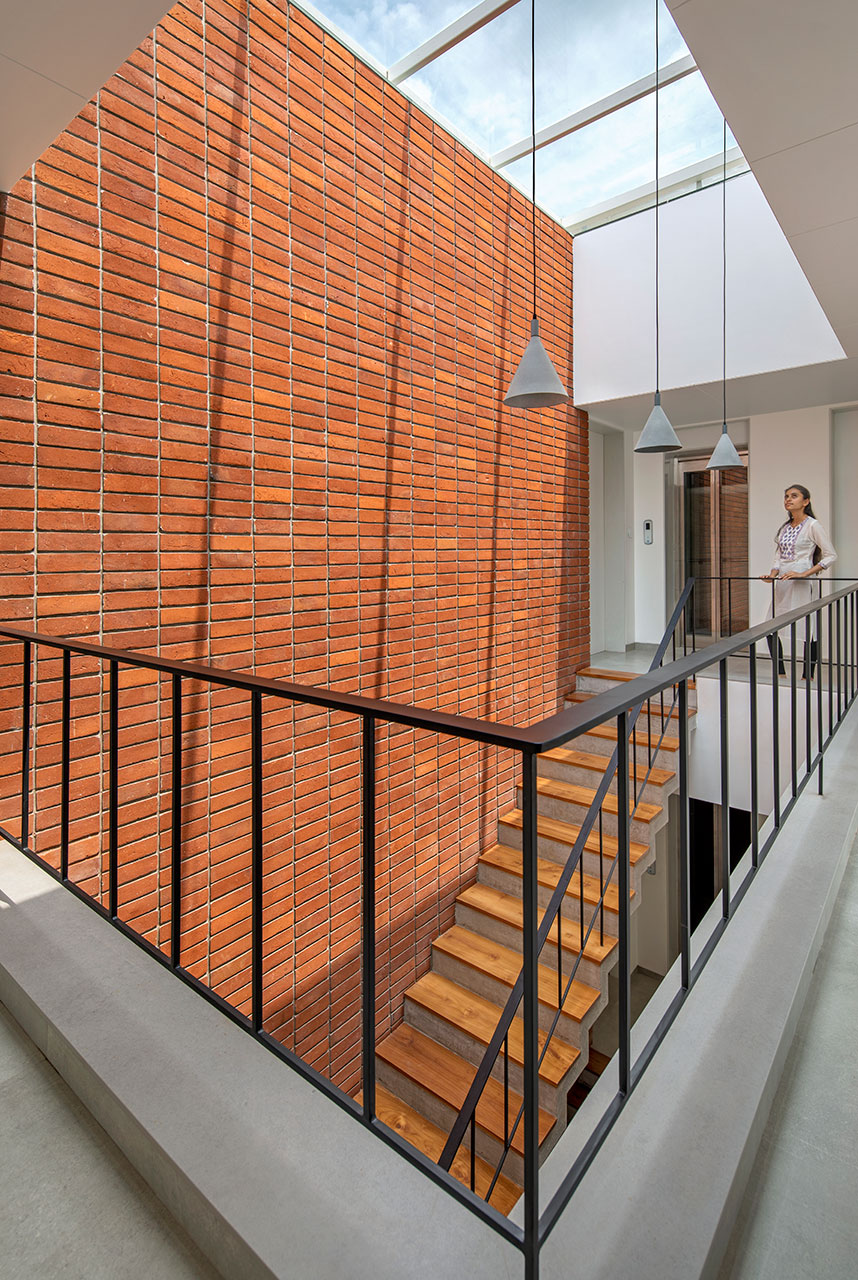
courtyard centrally in the plan and designed a staircase around it. The light
penetrating from the skylight and the lush green plantation in the court
together add life to the house helping us create enlivening spaces around it.
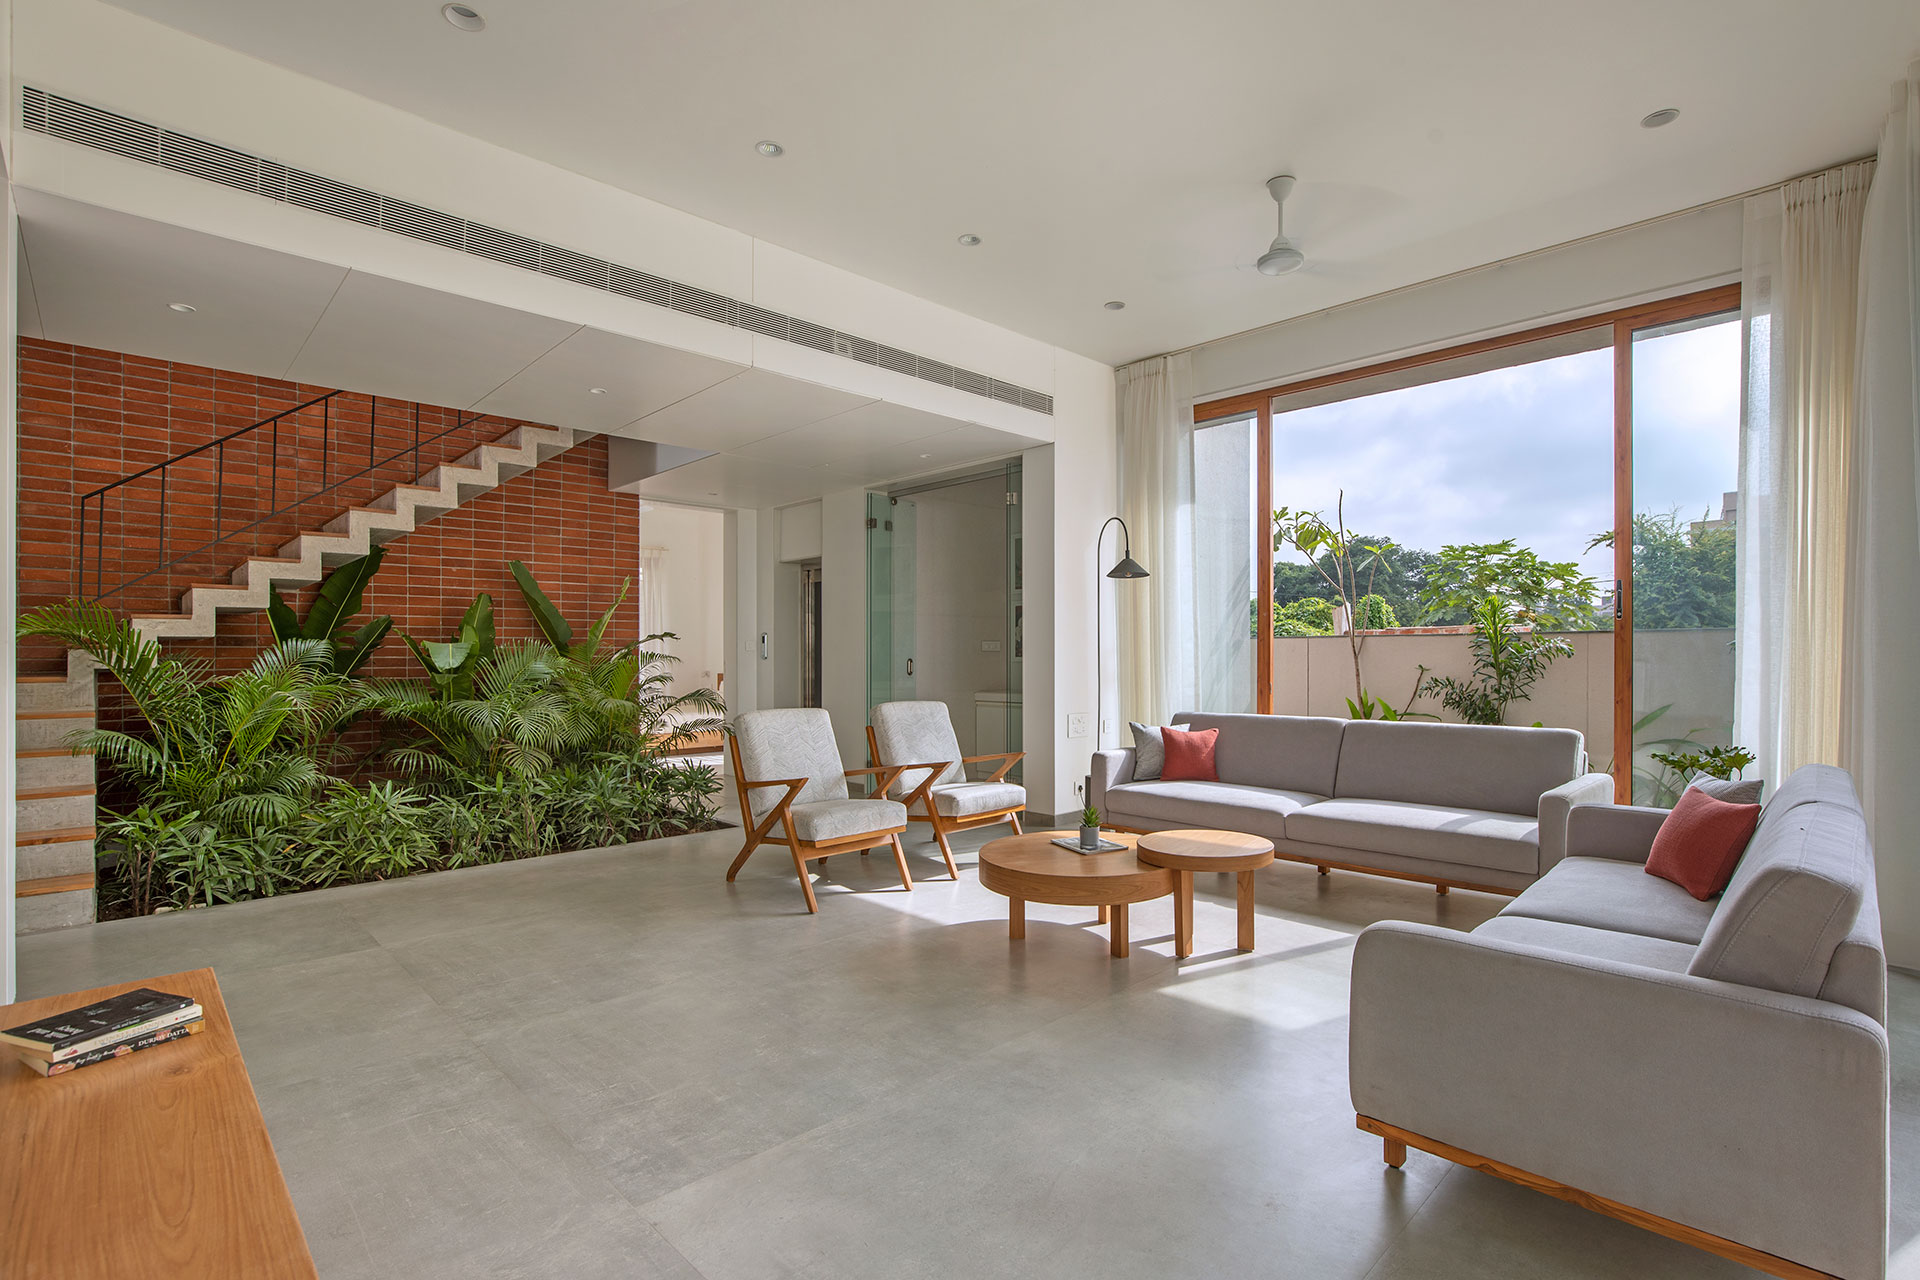
The planning is rather simple with the living, dining, kitchen
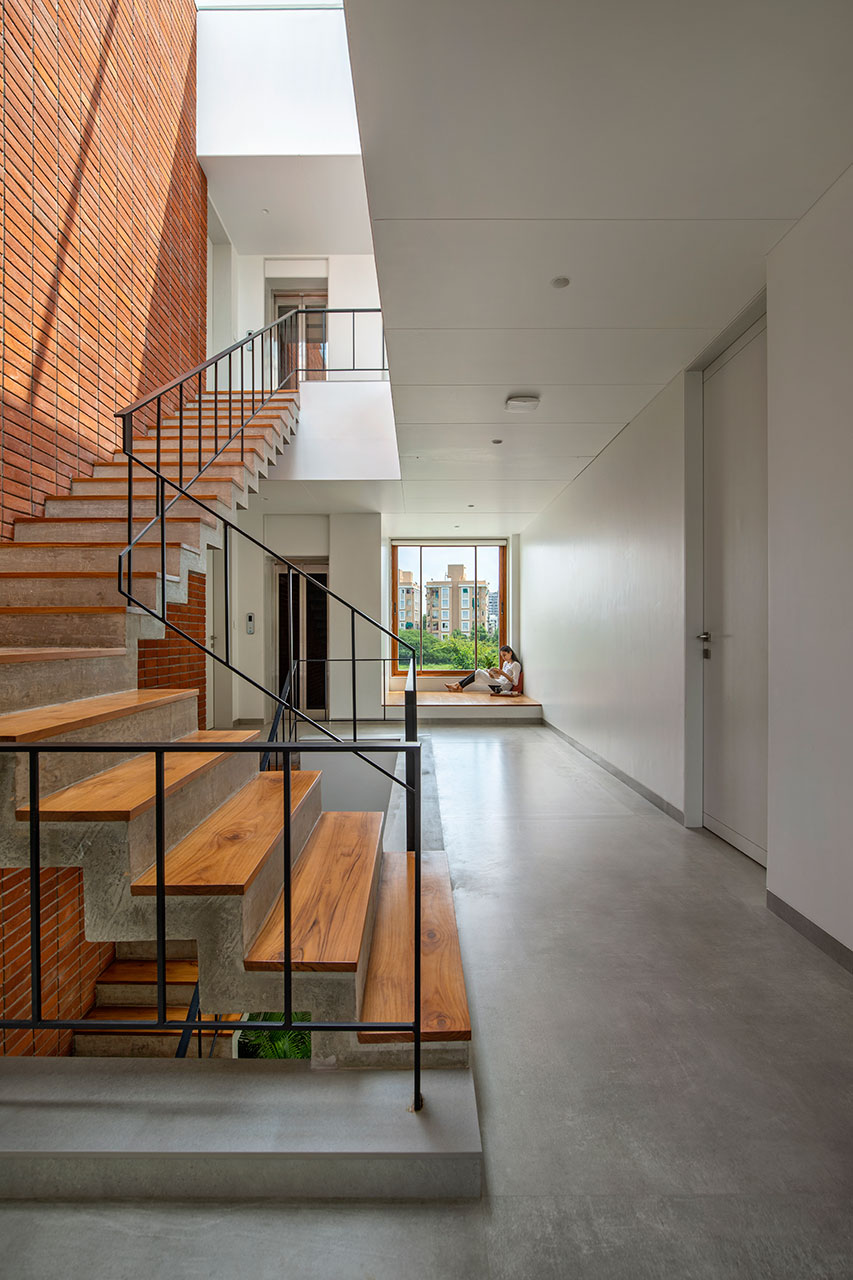
and one bedroom on the ground floor surrounding the core court. Three bedrooms
on the first floor with a connecting passage overlooking the courtyard and a
home theatre, art studio and terrace on the second floor with a similar passage
as first floor, overlooking the courtyard.
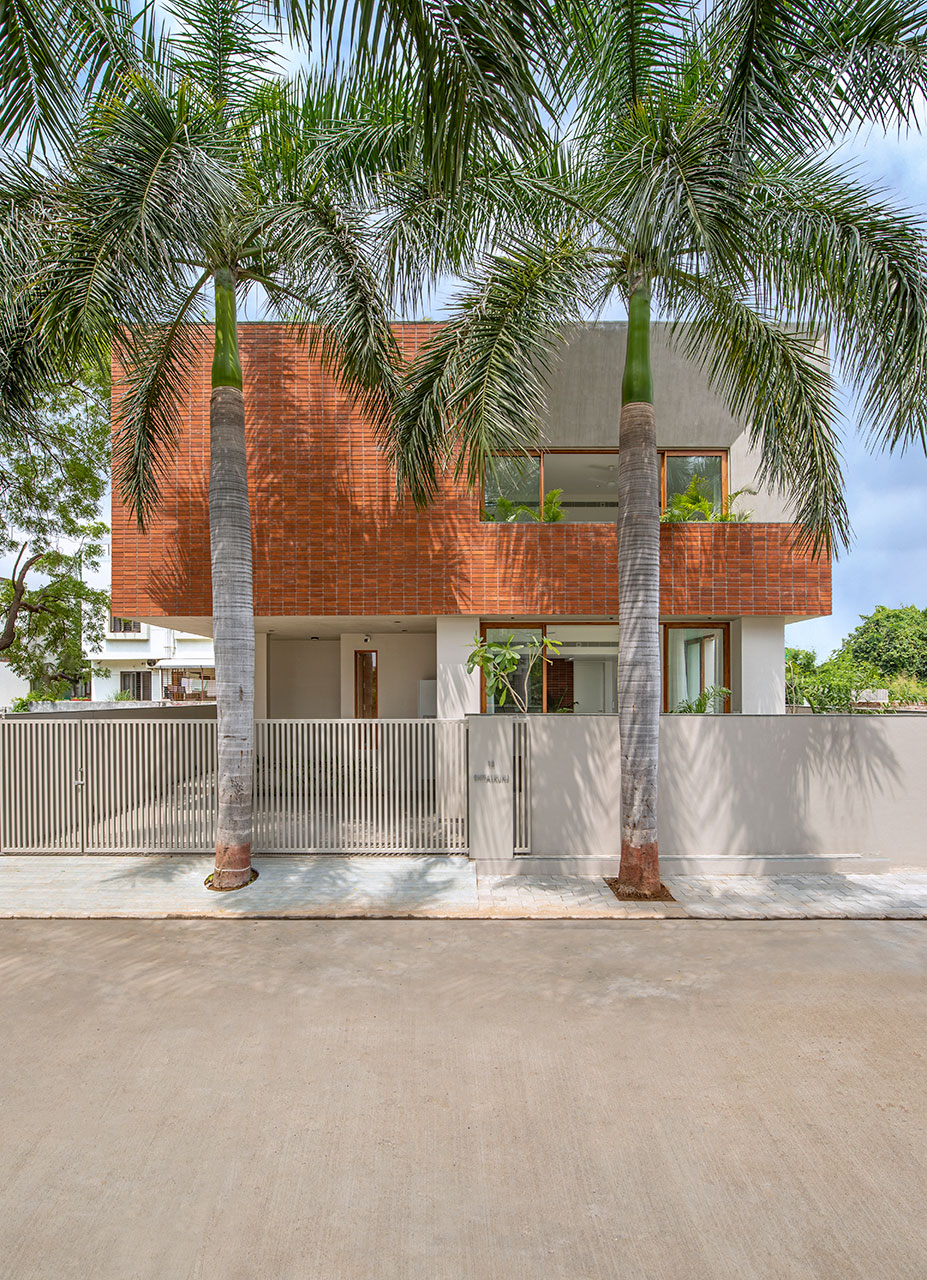
The massing is a floating brick box. Instead of going with the
ordinary brick bond, we chose to use horizontal stack bond to grasp that
striking plainness. Planters and balconies are carved out in south and west
directions to act as buffer for the internal spaces. This greenery curtain
breaks the solidity of the façade. The concept of oblique concrete bands was
then introduced to add some uniqueness, as well as to further create curiosity
and interest for what dwells inside.
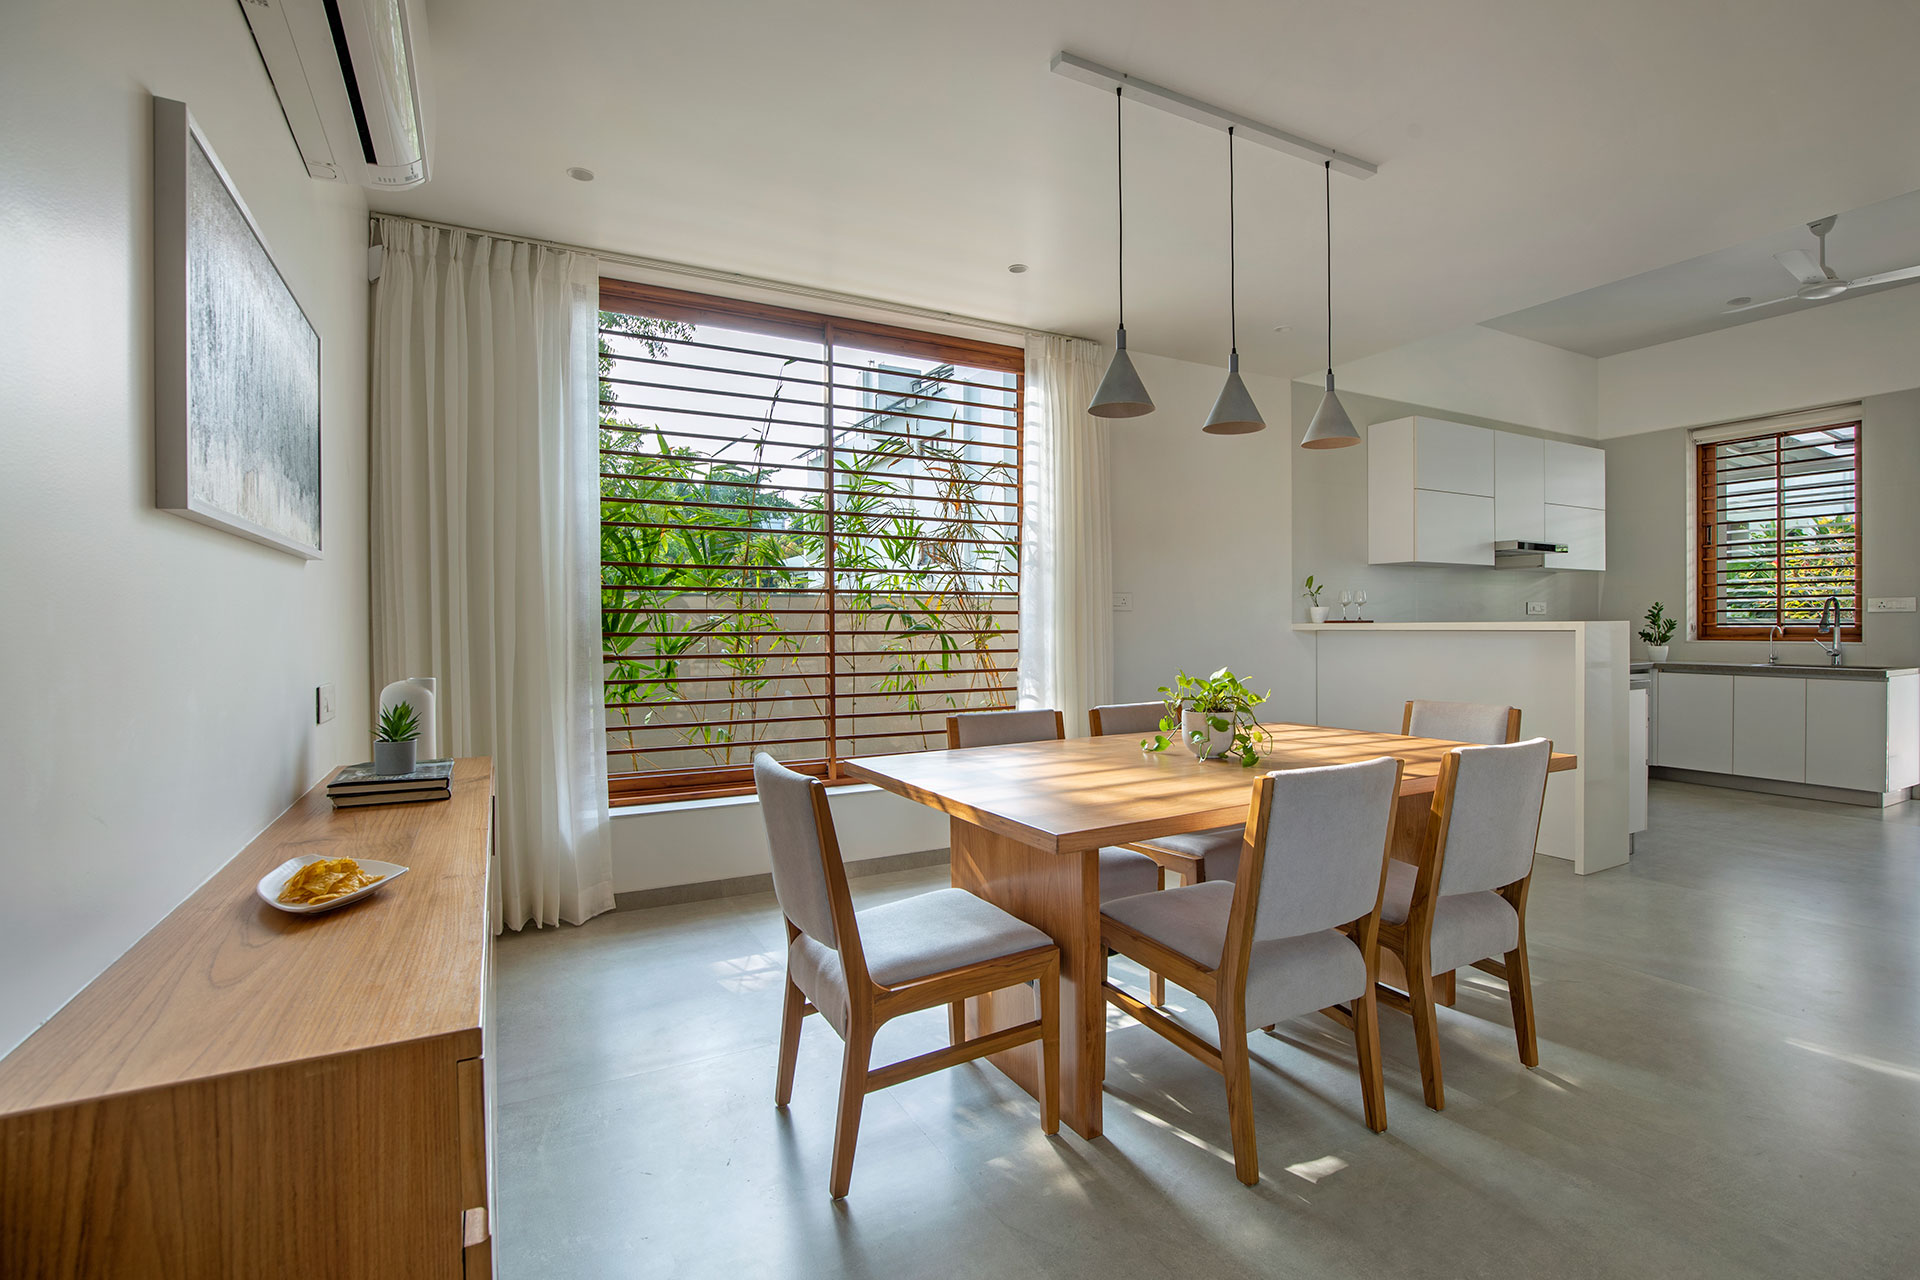
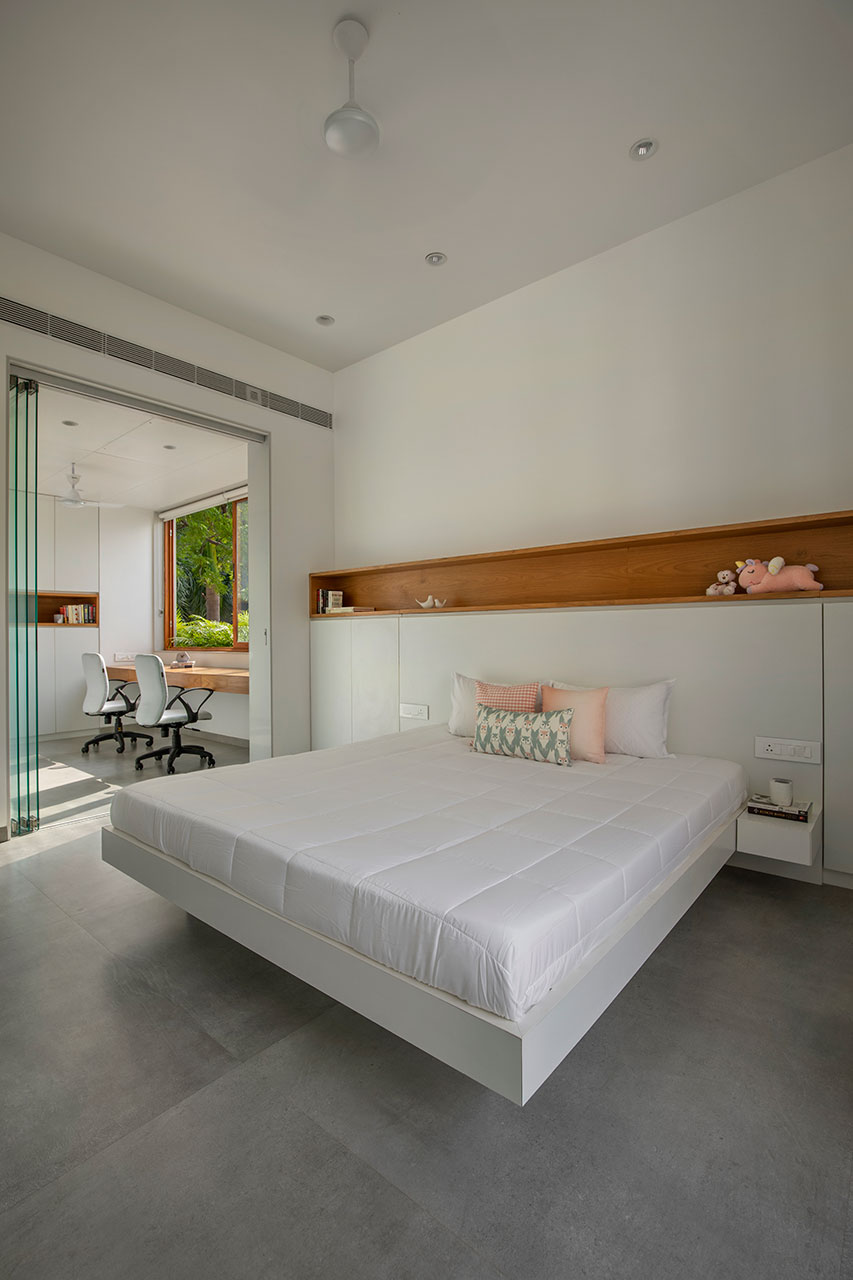
The interior is a play of three materials – grey flooring, white
walls and wooden furniture. The furniture is either built-in or very minimal,
but at the same time is in sync with the unflinching solidity of the outside.
An attempt is made to wholly and solely maintain the importance of the
courtyard rather than shifting it to fancy elements.
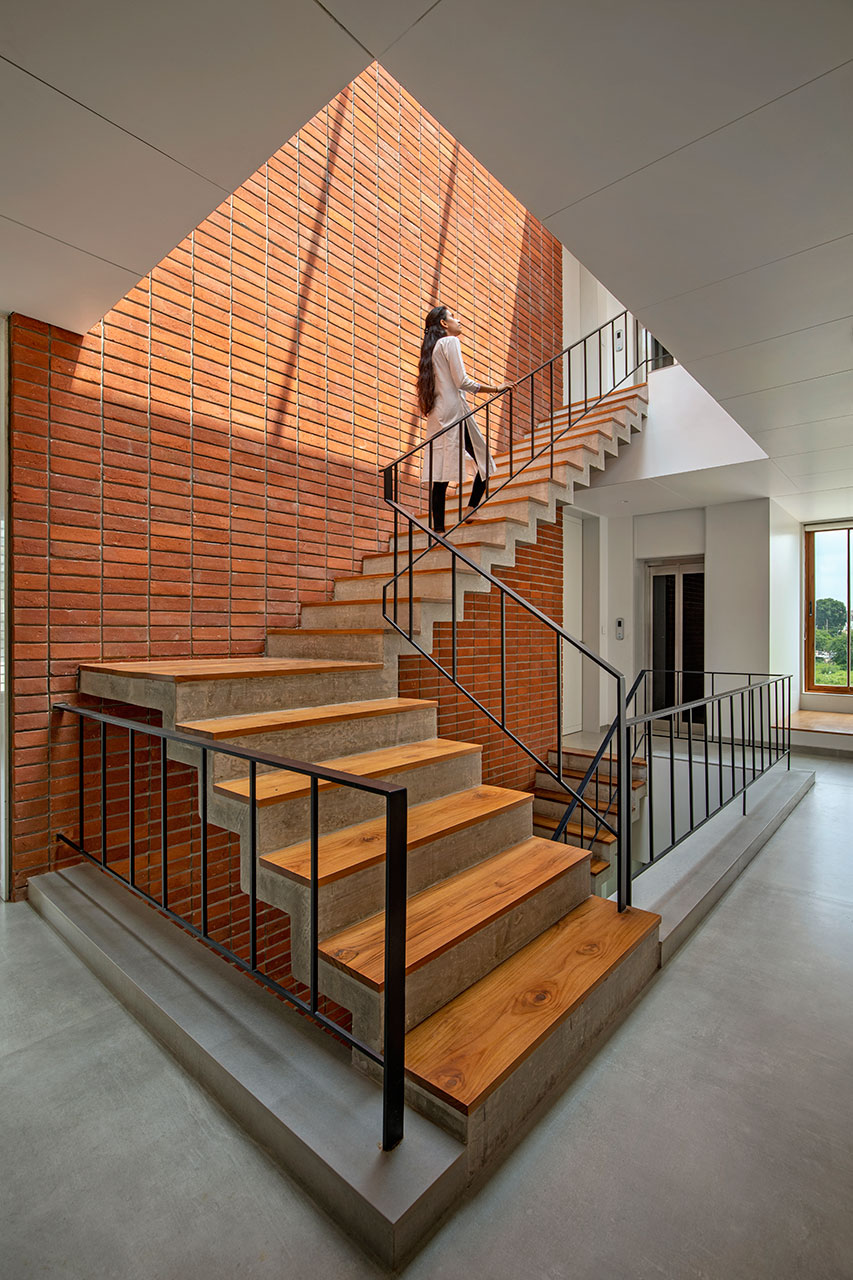
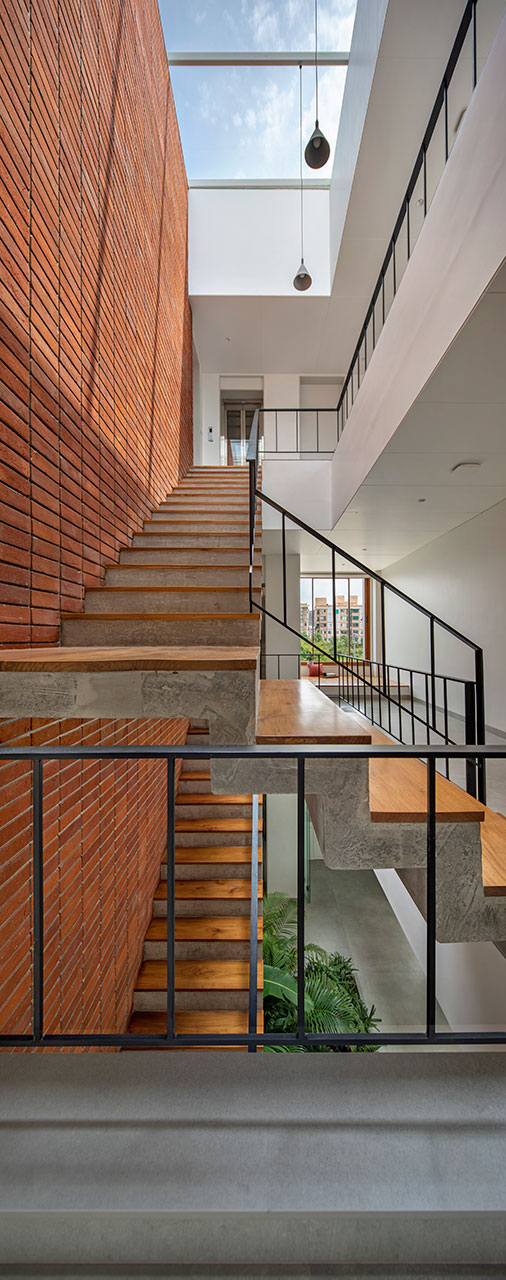
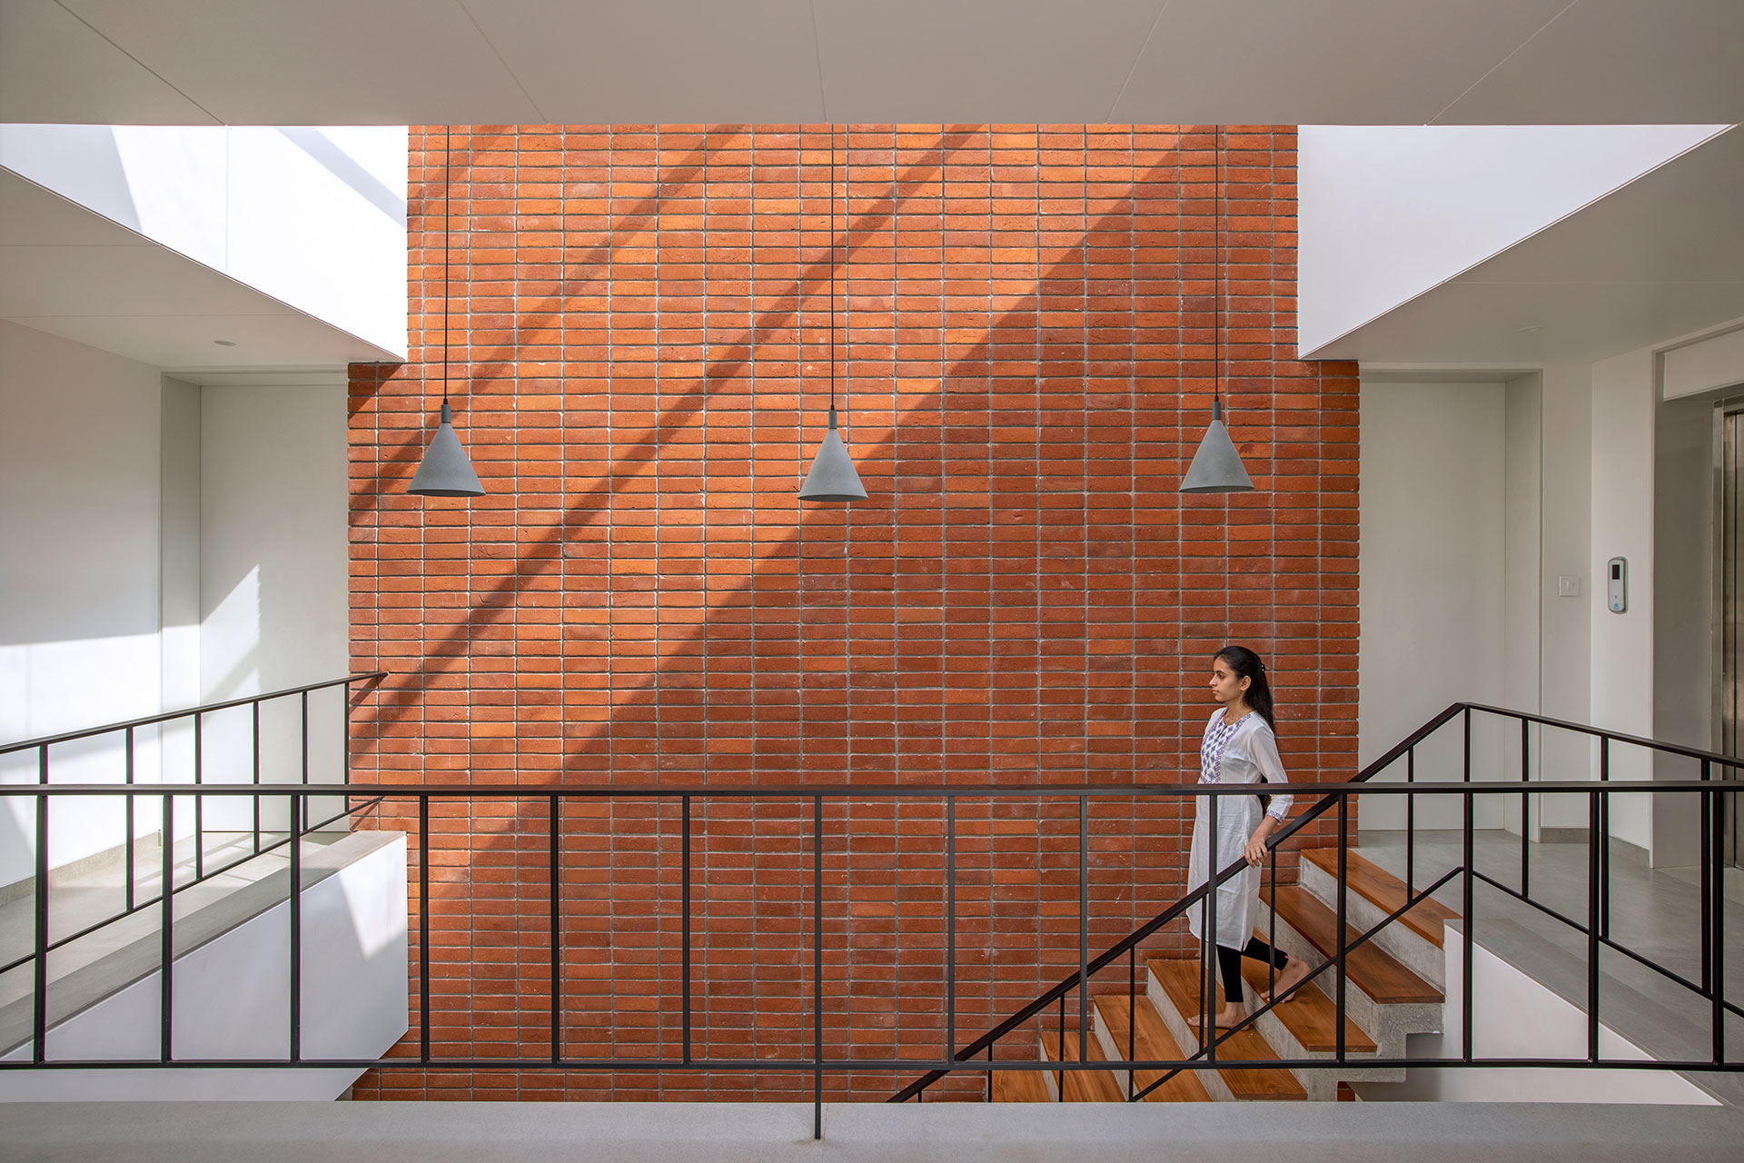
The staircase rising against the only brick wall inside the
house, though simple, adds an elemental tranquillity. The skylight above it
cast whimsical sciography on the brick wall. The play of these shadows along
with the core court at its base keep the house dramatic throughout the day.
To sum it up, this house appears to be a simple, ordinary house
to a common man. It is the resident, who on experiencing the life within day
after day, experiences it’s extra-ordinary character.