
The Courtyard House
Location:Vadodara
Plot Area:4000 Sq.Ft
Built-up Area:5600 Sqf.Ft
Programme:Homes
Status:Completed
Completion Year:2026
Photographer:Tejas Shah
A House That Built Its Own Sky
In a
Vadodara neighborhood crowded by high-rises, Traanspace designed a home that
looks inward and found everything it needed there.
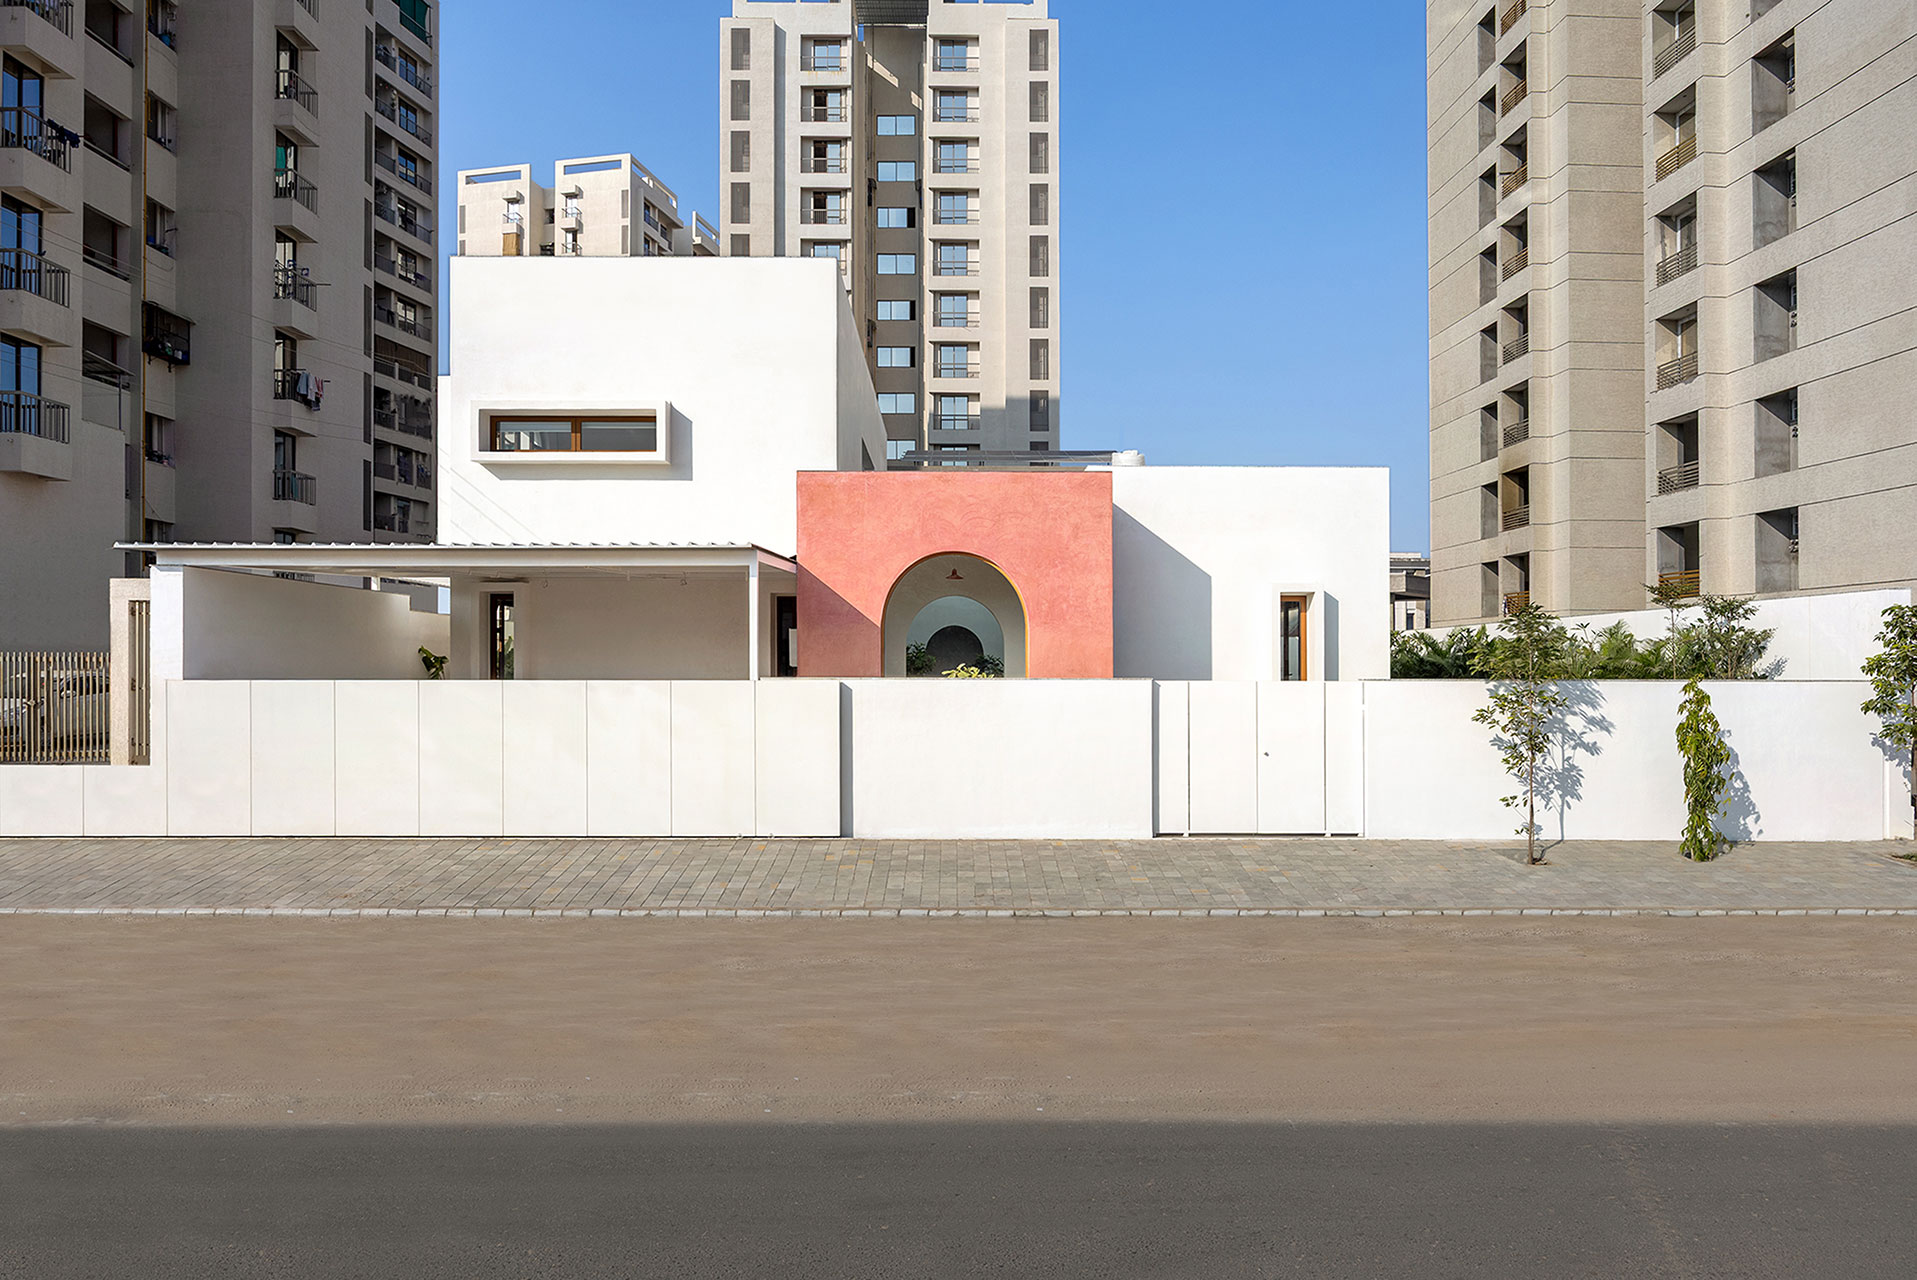
High-rises on three sides, No view, No privacy, Almost no sky. So instead of
fighting the city around it, this house built its own.
Design Concept
In
a dense residential neighborhood of
Vadodara, surrounded by high-rise buildings, we designed a home that turns
inward to create a sense of calm, privacy, and connection with nature. At its
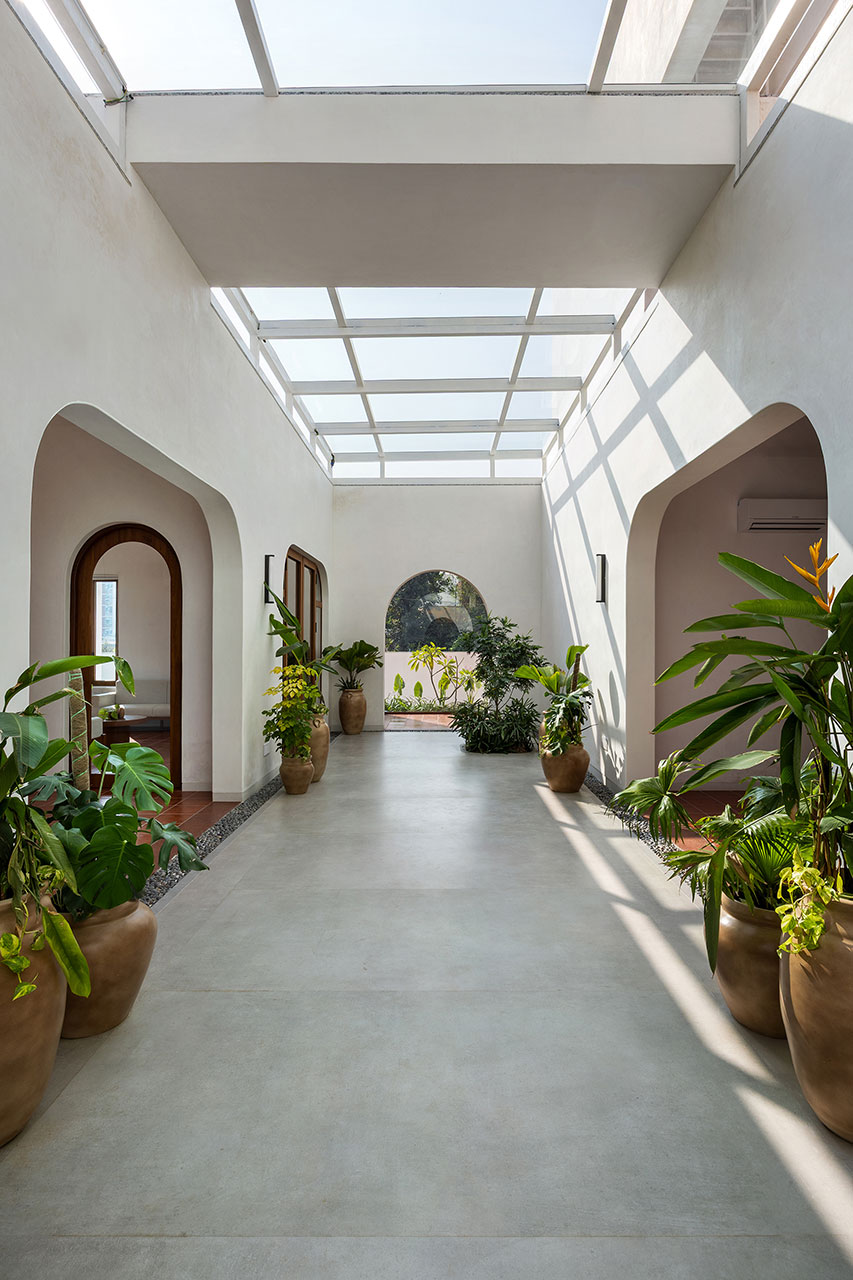
heart lies a courtyard that transforms the challenges of the site into its
greatest strength.
More
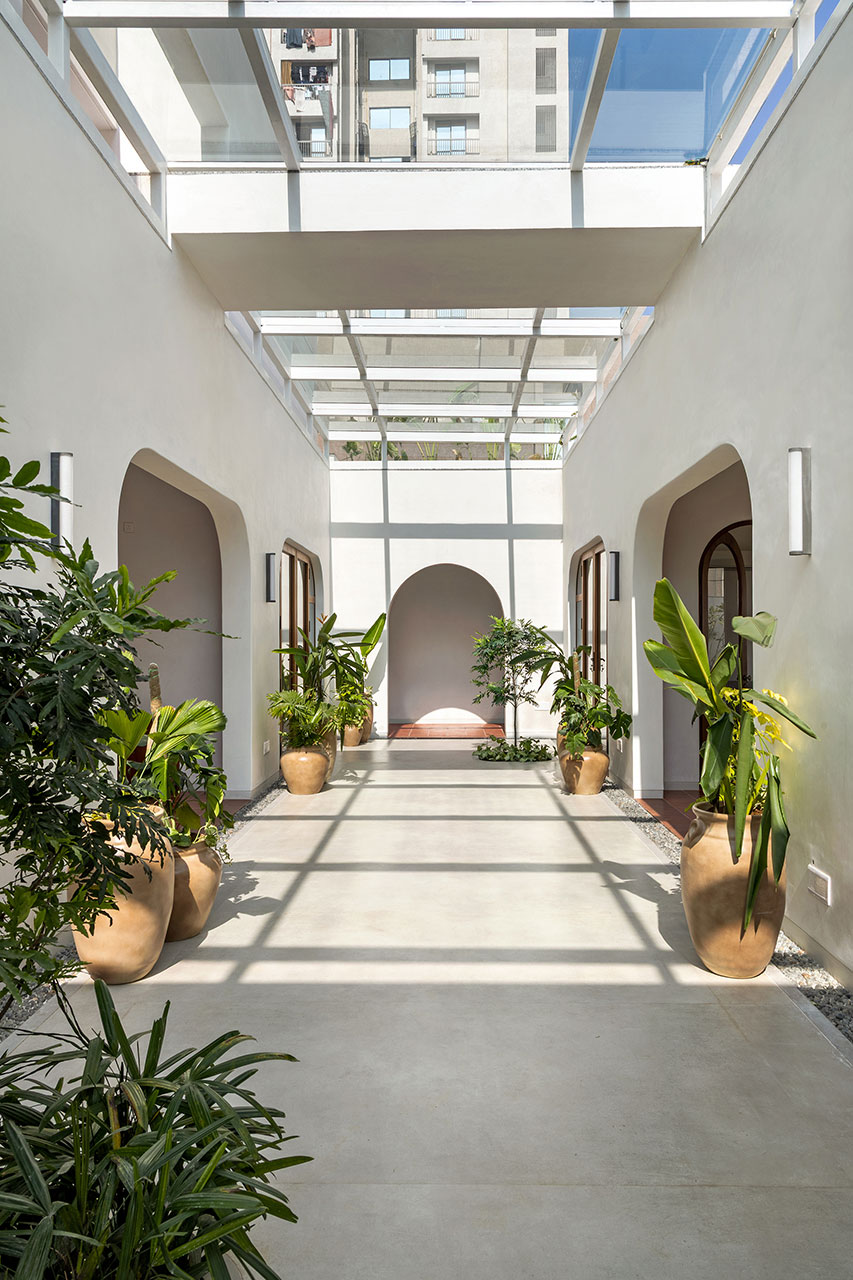
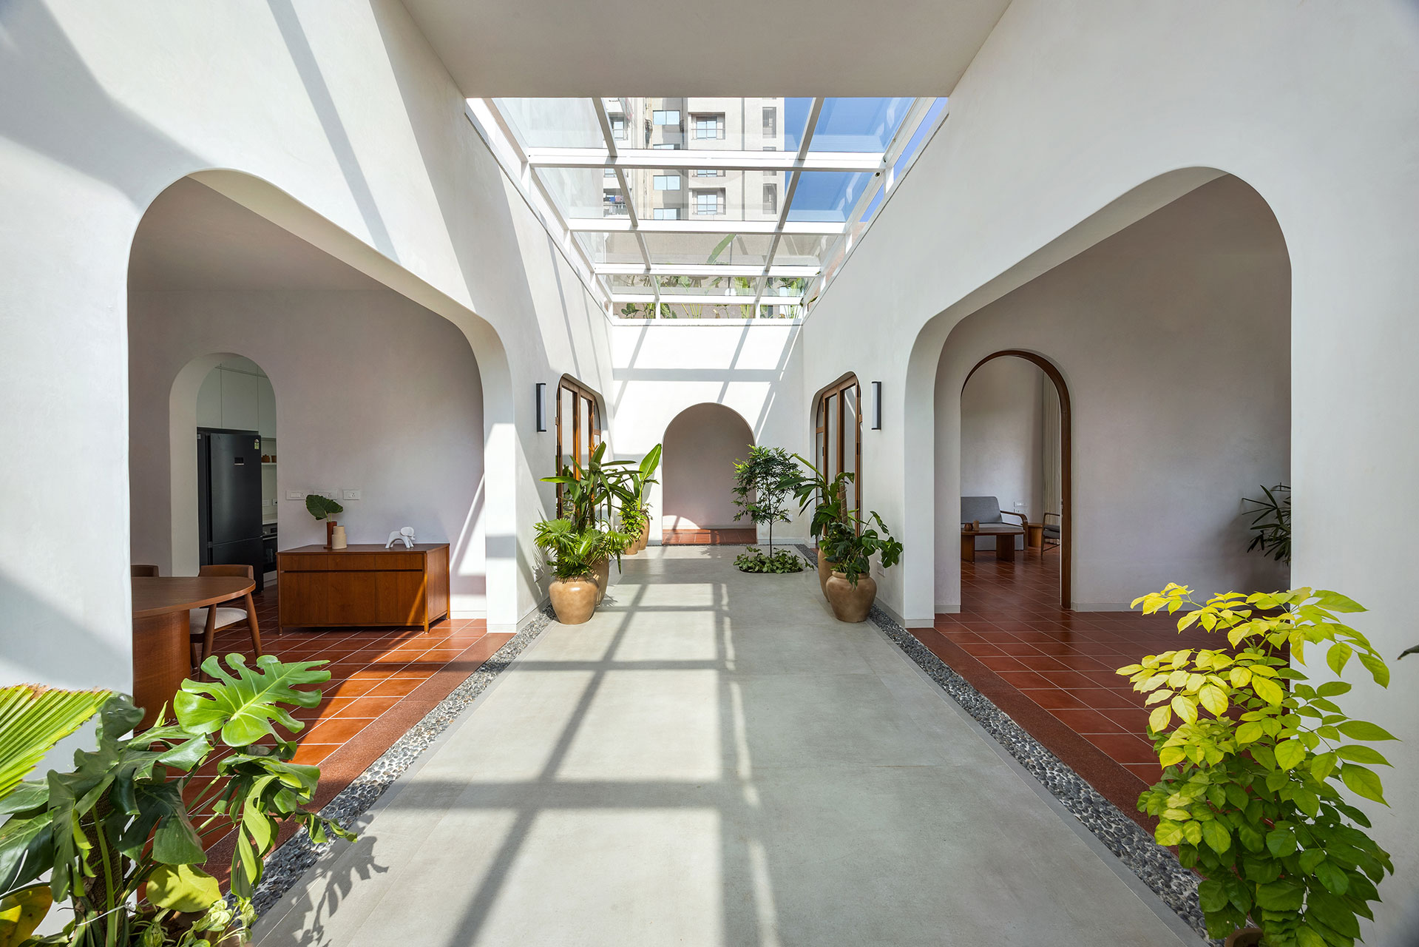
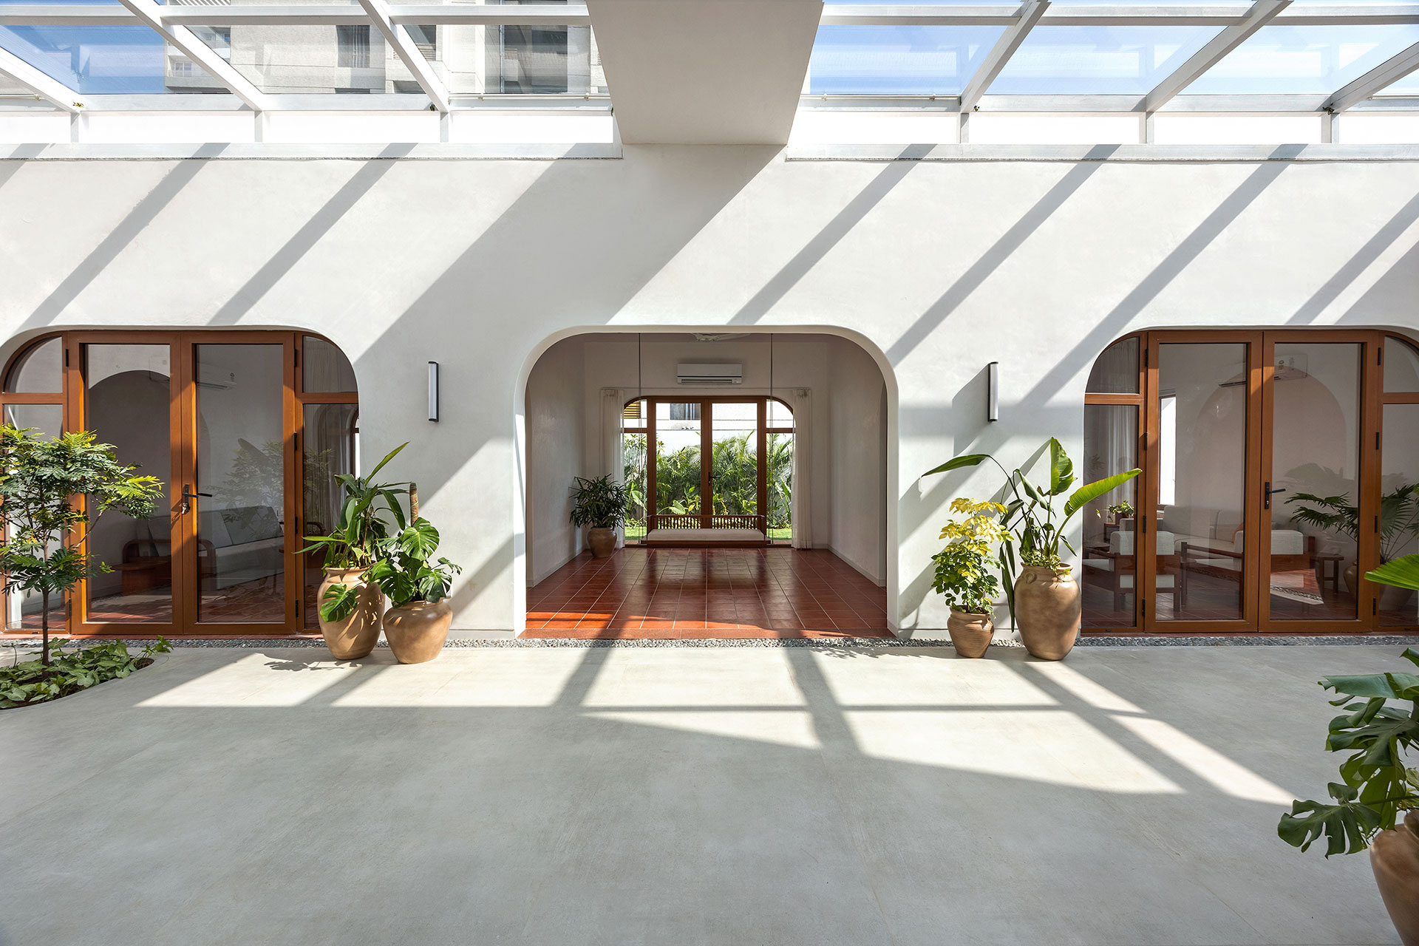
than an architectural feature, the courtyard serves as the core of the home. It
brings natural light, ventilation, greenery, and views of the sky into every
part of the house. In a setting defined by density, it creates a private
outdoor realm that belongs entirely to its residents, offering a quiet retreat
from the surrounding city.
Architectural Language
The
design draws inspiration from the timeless principles of traditional Indian
courtyard houses and havelis. The brief was straightforward: create a home that
feels deeply rooted in its context and culture.
White
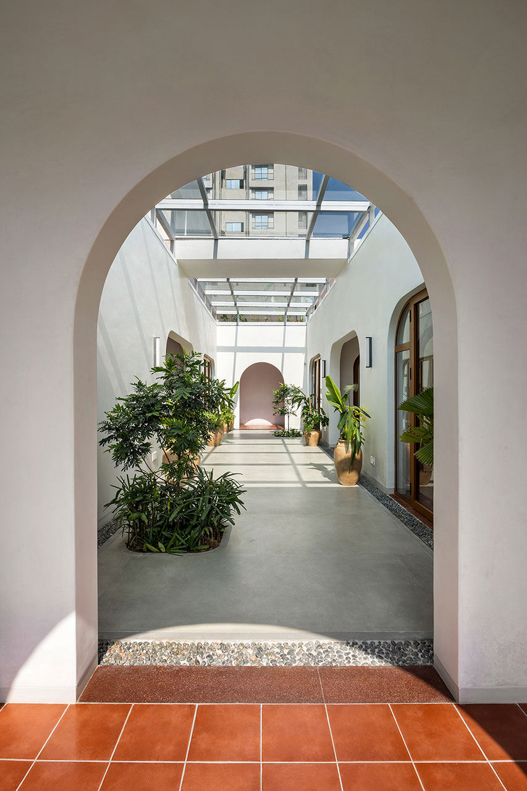
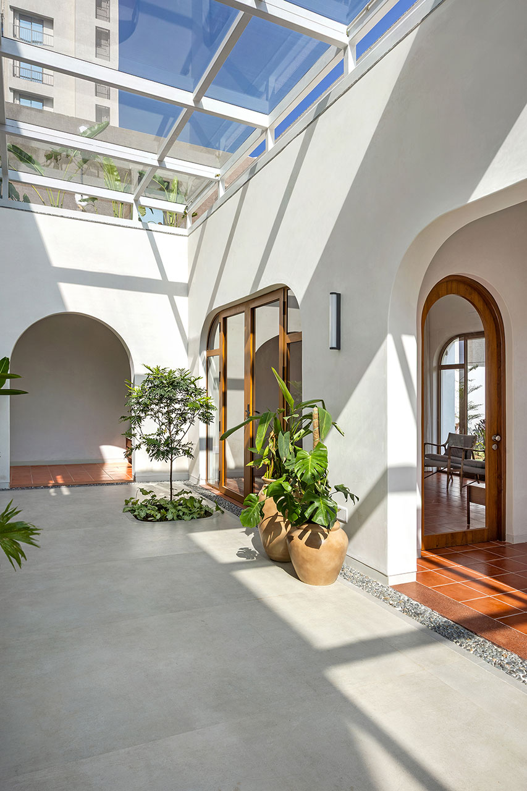
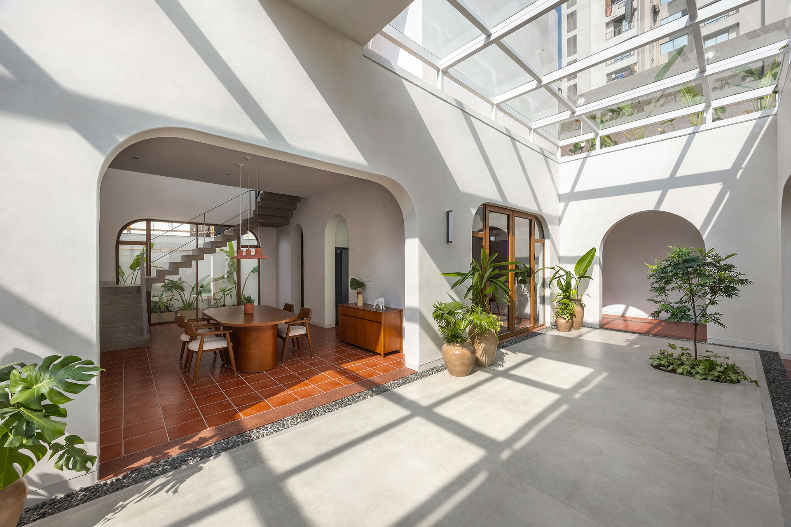
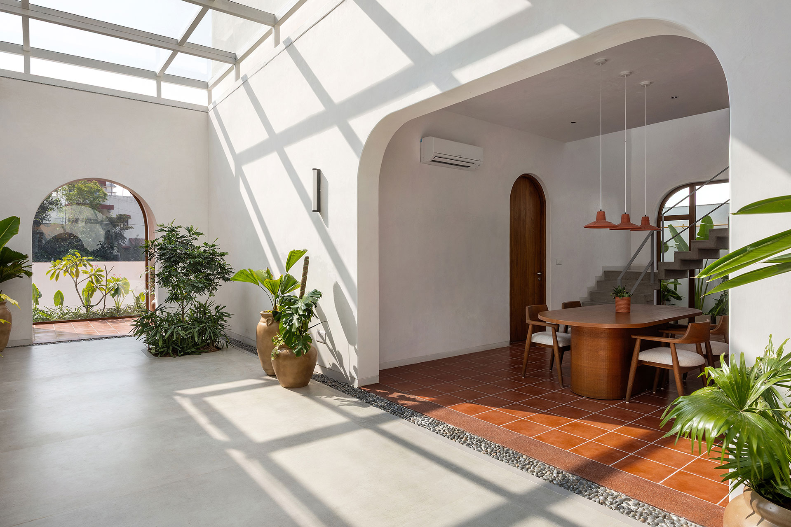
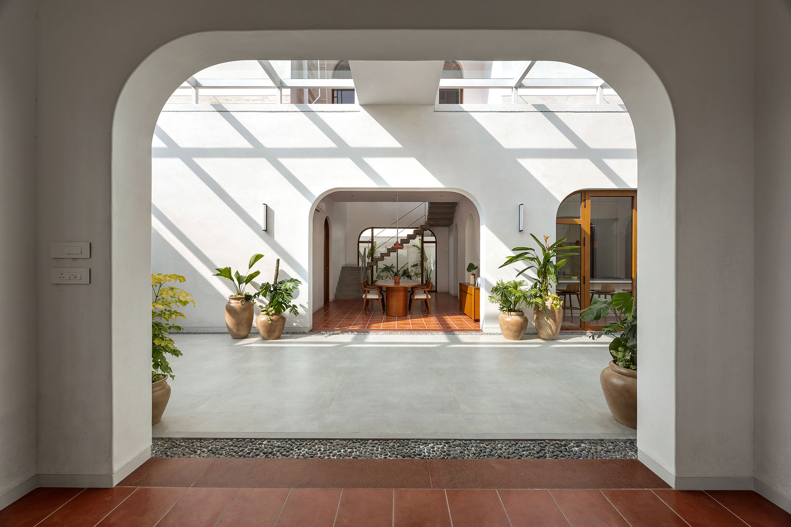
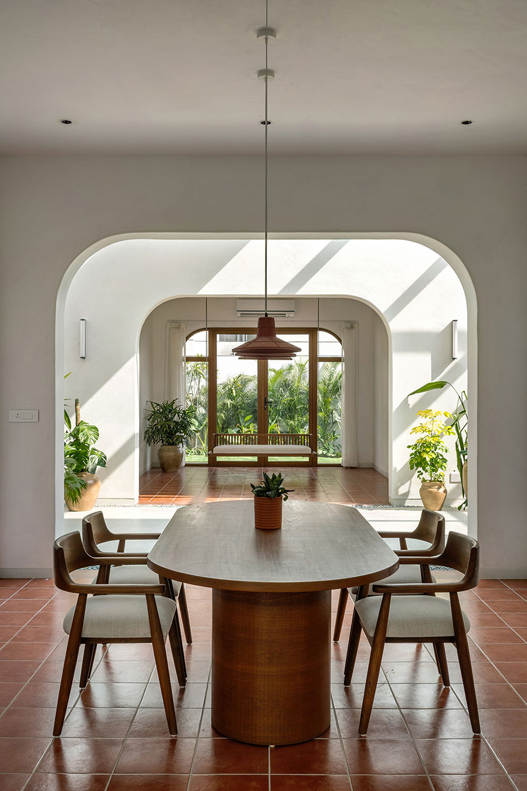
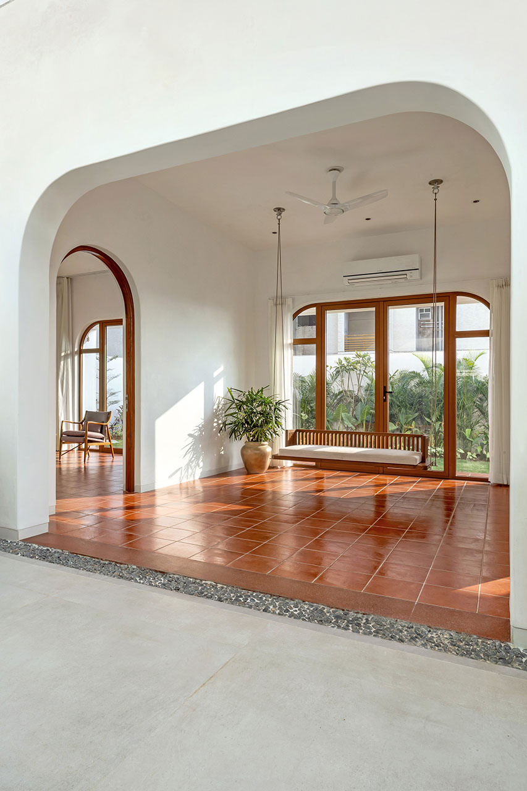
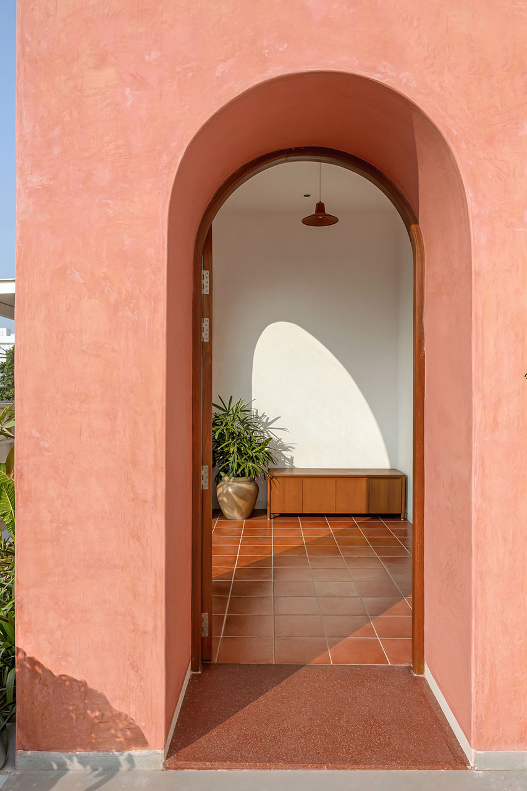
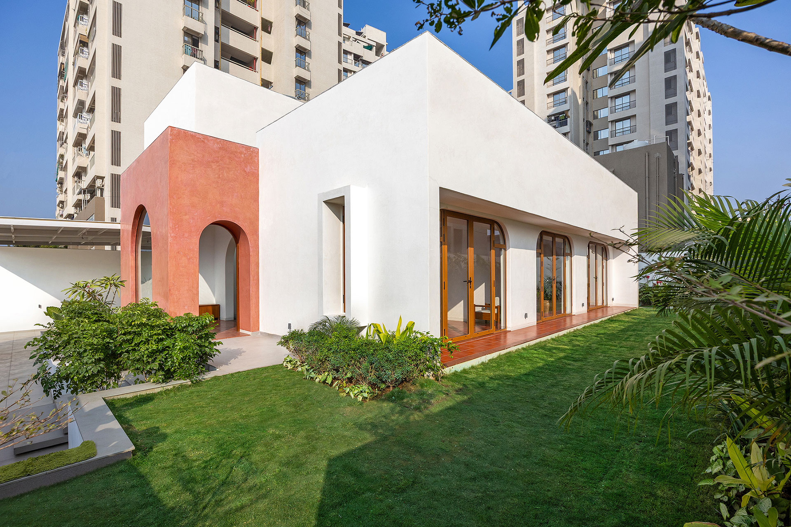
lime-plastered walls, soft arches, terracotta flooring, and natural wood
elements establish a warm and familiar architectural language. The palette is
restrained yet expressive, allowing materiality and light to shape the
experience of the spaces.
From
the street, the house appears as a simple white volume, calm and understated. A
terracotta-toned archway introduces warmth and character, marking the entrance.
Inside, the continuity of white surfaces creates a sense of visual calm, while
terracotta floors and wooden furnishings add richness and texture. Throughout
the house, arches frame views of gardens, courtyards, and shifting patterns of
light, reinforcing the connection between architecture and nature.
Spatial Planning and Experience
This
isn't a house you walk through. It's a house you experience.
The house is organized around the courtyard, with the living spaces, dining
area, and bedrooms all opening toward it. This arrangement ensures that natural
light and ventilation reach every corner of the home while maintaining visual
continuity between spaces.
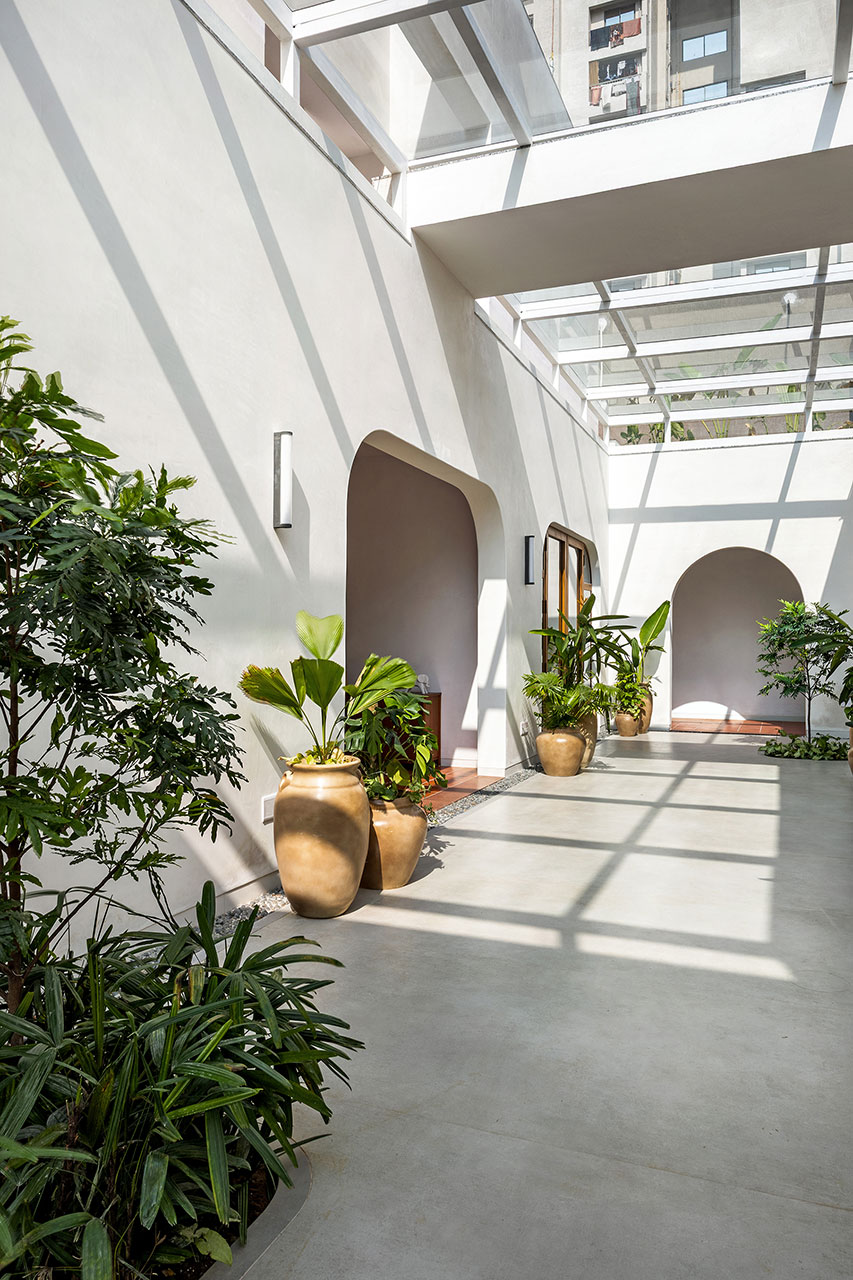
Glass doors fold open. Arches frame the view from every angle. A long skylight
runs down the center, pouring daylight through the house and shifting it, hour
by hour, like a slow-moving clock. As daylight moves through the house, the
atmosphere changes throughout the day, creating a dynamic and engaging living
environment. Large openings, glazed doors, and carefully positioned skylights
strengthen the relationship between interior and exterior.
The sequence of spaces unfolds gradually—from the entrance archway and
landscaped passage to the courtyard garden and intimate gathering areas. At
every stage, the courtyard remains a constant visual anchor, bringing clarity
and coherence to the overall experience.
In
a city where light and privacy are hard to come by, this house proves one
thing:
You don't always need higher walls. Sometimes, you just need a better sky.