

The Floating Courtyard
Location:Vadodara
Plot Area:1770 Sq.Ft
Built-up Area:2540 Sq.Ft
Programme:Homes
Status:Completed
Completion Year:2021
Photographer:Vinay Panjwani
Set in a mundane neighborhood in the city of Vadodara surrounded
by residential and commercial plots, the Floating Courtyard House is a response
to the client’s brief of wanting a unique and functional home. Rooted in
simplicity and minimalism, it stands there strikingly and completely in harmony
with its surroundings to provide the user with a house that they can call it
their home.
Day by day everyone’s house is becoming bigger and bigger. At such
times, one has to think beyond usual when a client approaches with a
requirement of a five-bedroom house on an extremely compact site of 1770 sq.
ft. The site, which upon excluding the mandatory setbacks, elicits just bare
minimum floor space for the house. And thus started our journey of planning
this house with a search for a core space which binds all the spaces at all
levels together. A common open space, for the family to come together and
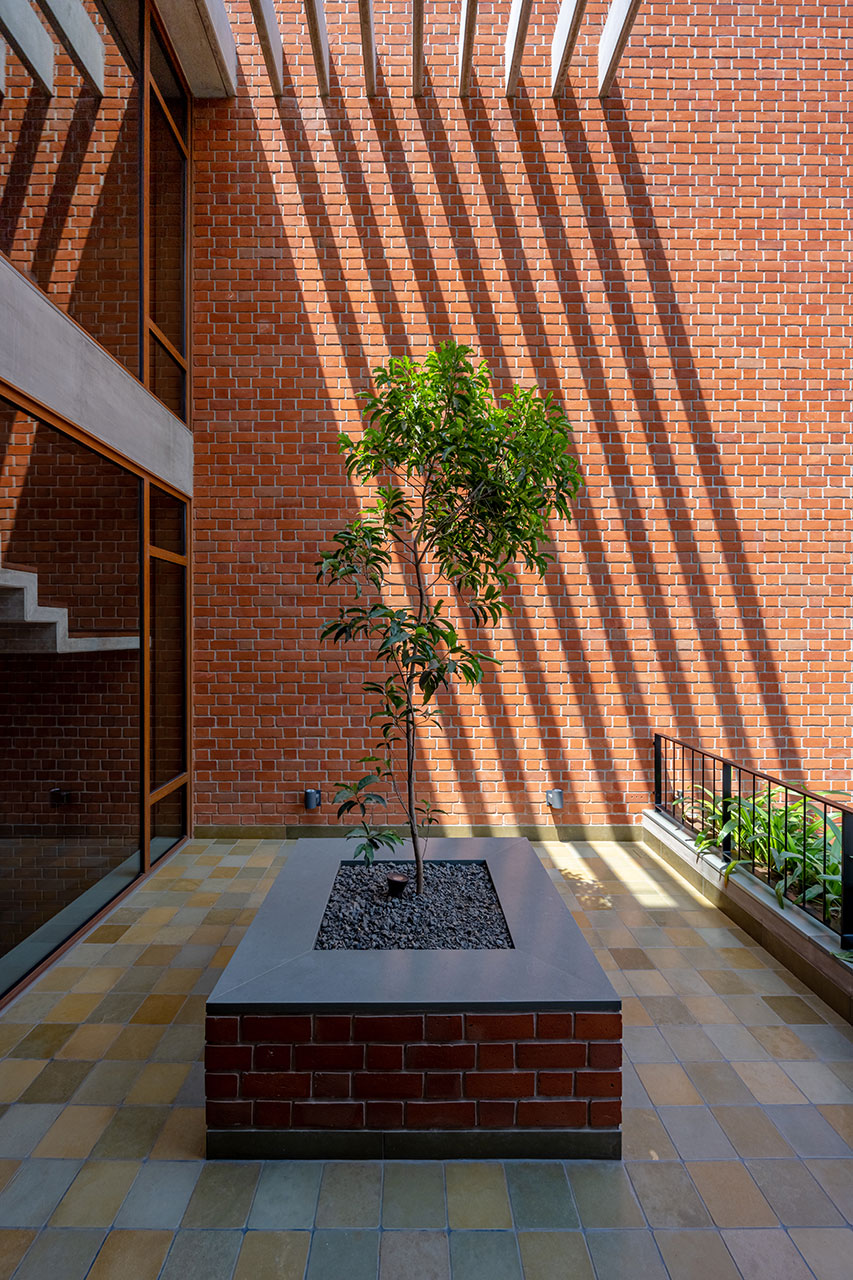
interact. From this evolved the concept of a courtyard on the first floor. An
interesting idea of a double height courtyard, where all the interior spaces
can overlook, which can help us create a holistic experience for the end users.
Developed along the principles of vastu, the
common areas of the house unfold as an open plan with open living, dining and
kitchen areas. The generous openings on the north and east-facing walls have
resulted in the space being flooded with daylight besides capturing the lush
green planters outside. The parent’s bedroom on the rear side extends onto the
marginal space creating a cozy nook for the room while also providing light and
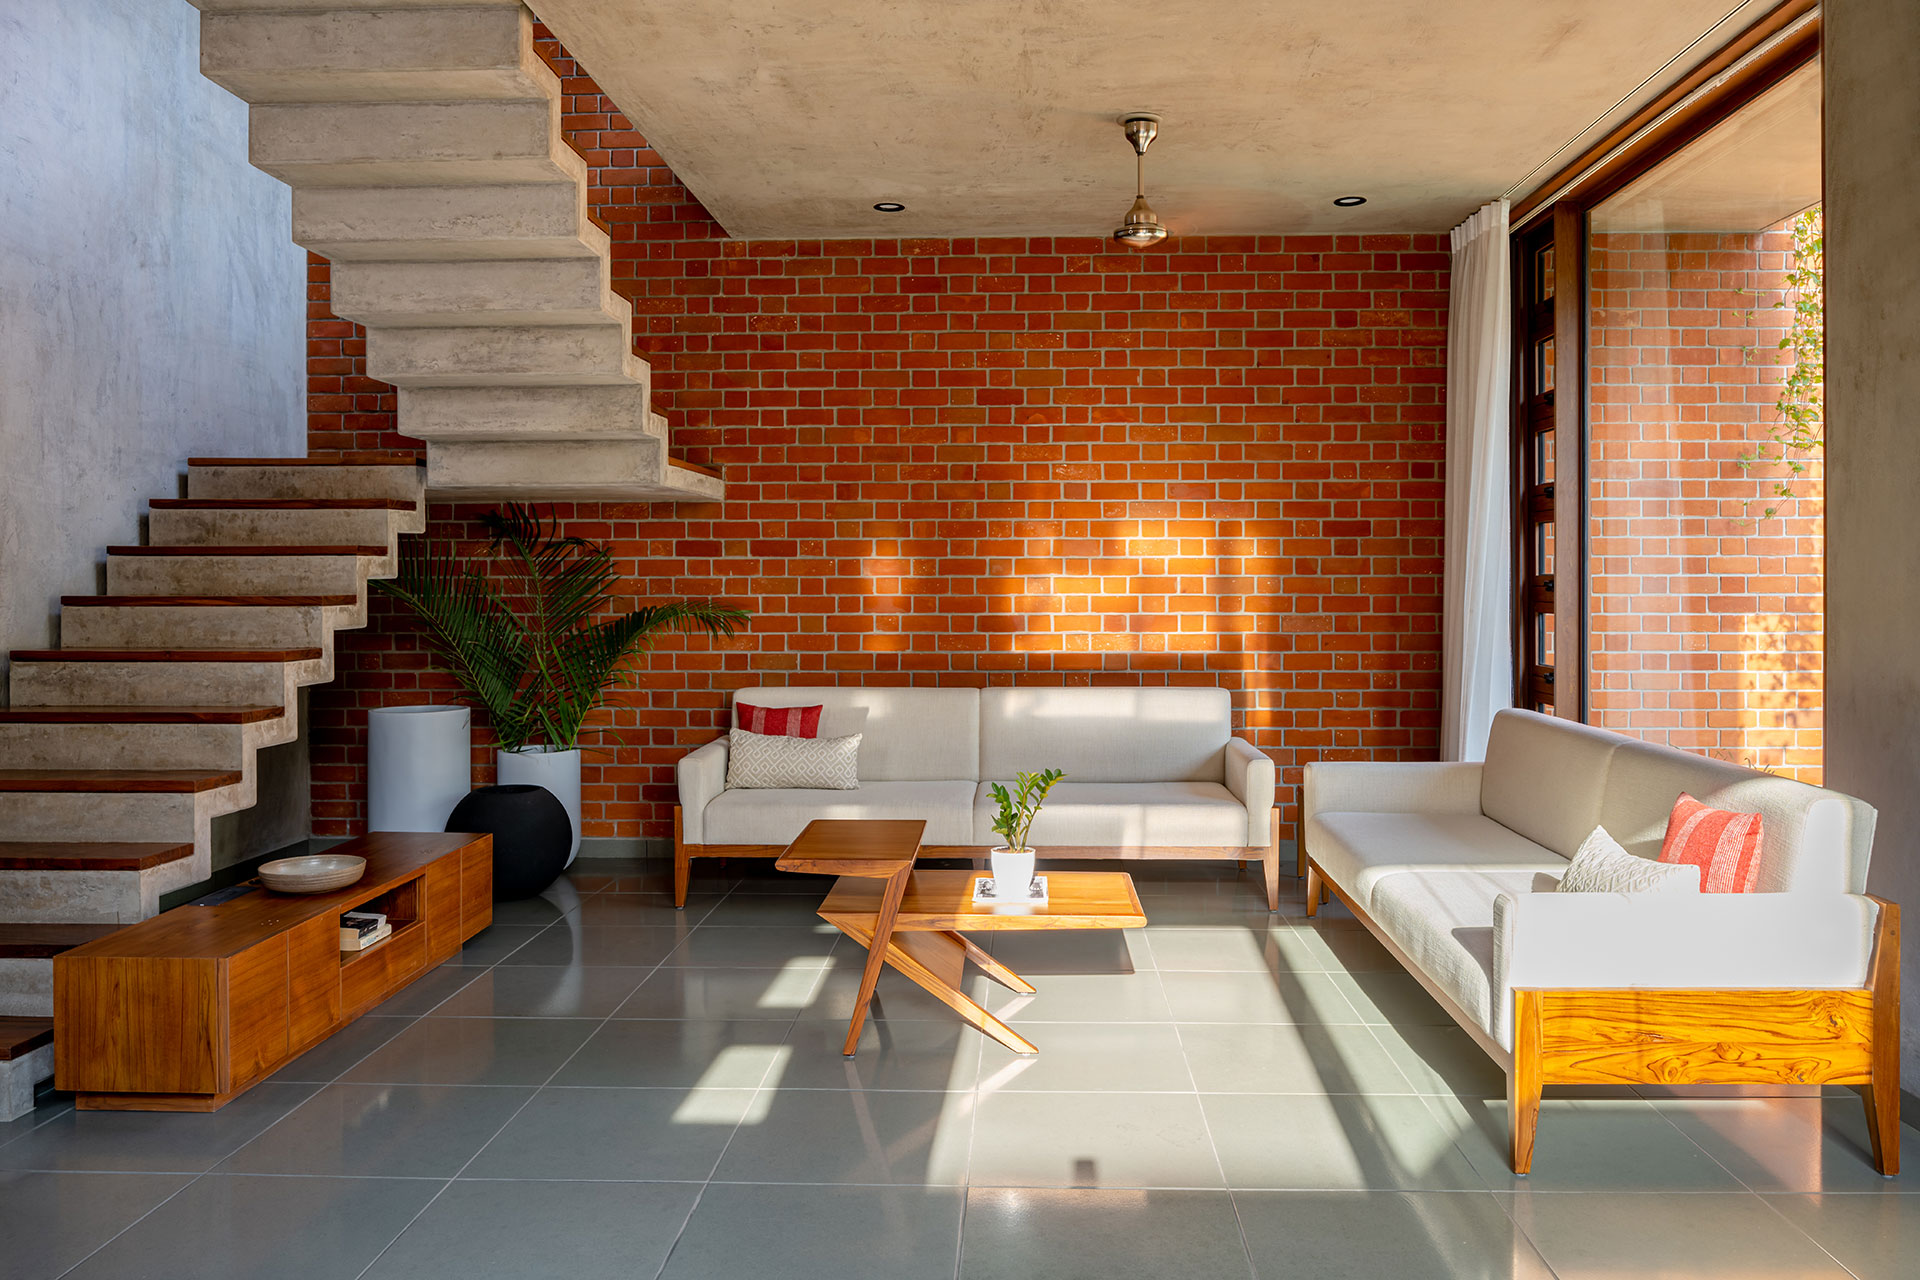
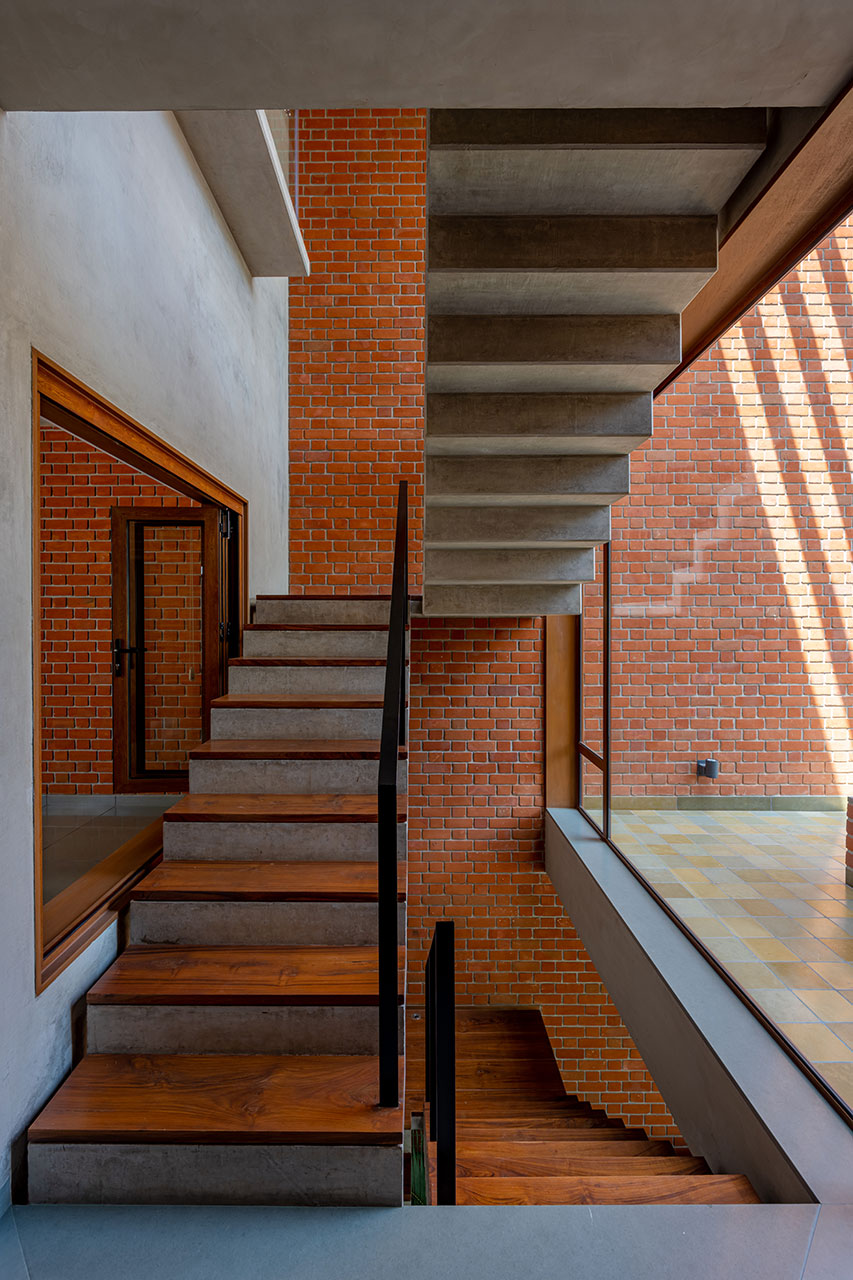
ventilation. The minimalistic staircase in exposed concrete with wooden treads
beautifully wraps around the floating courtyard leading one to the upper level
while providing a view of the courtyard. On the first floor, the family living
room opens onto the courtyard on one side giving it a direct visual and
physical connection. To avoid the seclusion of the master bedroom on the other
side, a visual axis is created between the bedroom, staircase, and the
courtyard. The planter bed on the rear side gives the bedroom a dynamic and
pleasant character. A similar approach is employed for the son’s bedroom
positioned directly above the master bedroom on the second-floor level. The
large window seat in the bedroom overlooking the staircase frames a magnificent
view of the courtyard with the pergolas. The bedroom culminates on the other
side with a linear balcony lined with planters which bring in light throughout
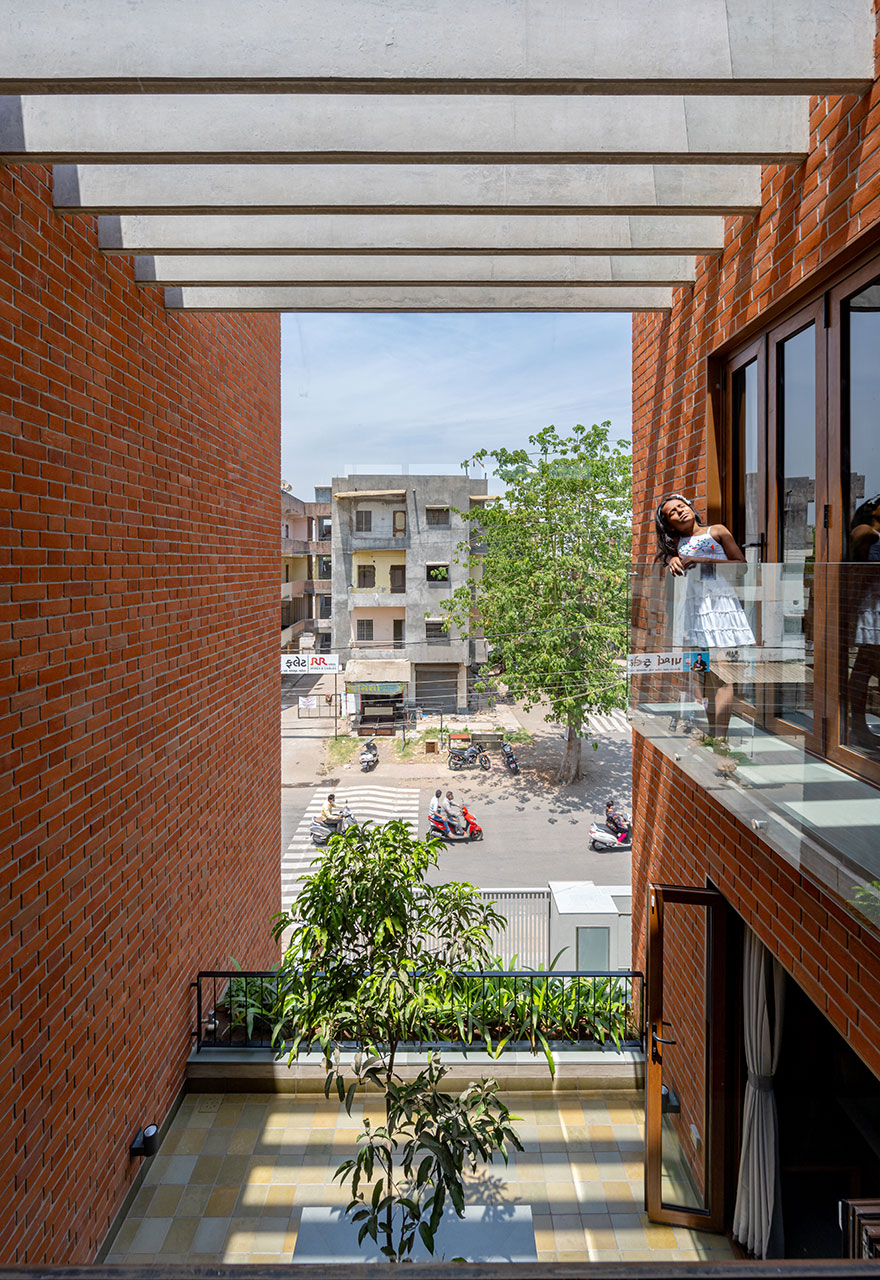
the day and also act as a break-out space. The guest bedroom is flanked by
balconies on both sides with one overlooking the courtyard space and the other
to the street. Tucked in a tight space of four feet, a folded metal plate
staircase acts as an element of surprise connecting the second floor to the
terrace level. These interior spaces which are thoughtfully designed and
connected provide the user with a very distinct and holistic experience
otherwise difficult to achieve on such a tight plot.
Light plays an important role in the design of this house. It adds
a different dimension to the interior spaces with its dramatic visuals
throughout the day. With a common wall on the west and adjoining bungalows on
the east and south side, taking in natural light became paramount. The north light enters the house through the courtyard
keeps the house flooded with natural light and the pergola on top of the court
casts interesting sciography throughout the day. Despite the tightness of the
building envelope, the design addresses the movement of light and air in ways
which extrudes an experiential journey through the house.
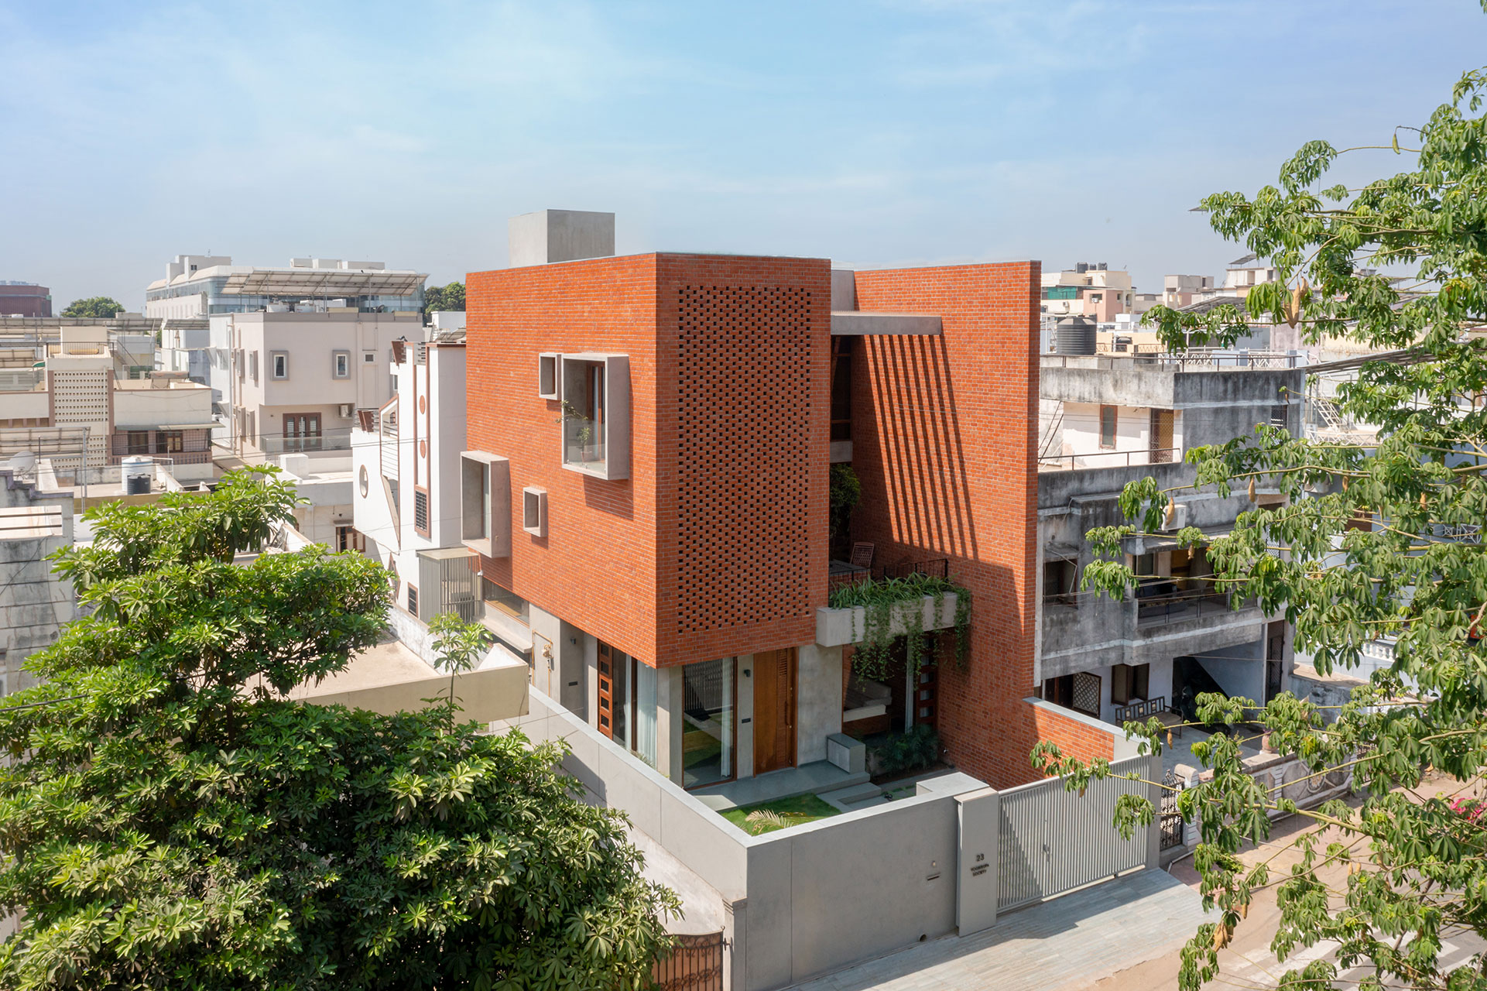
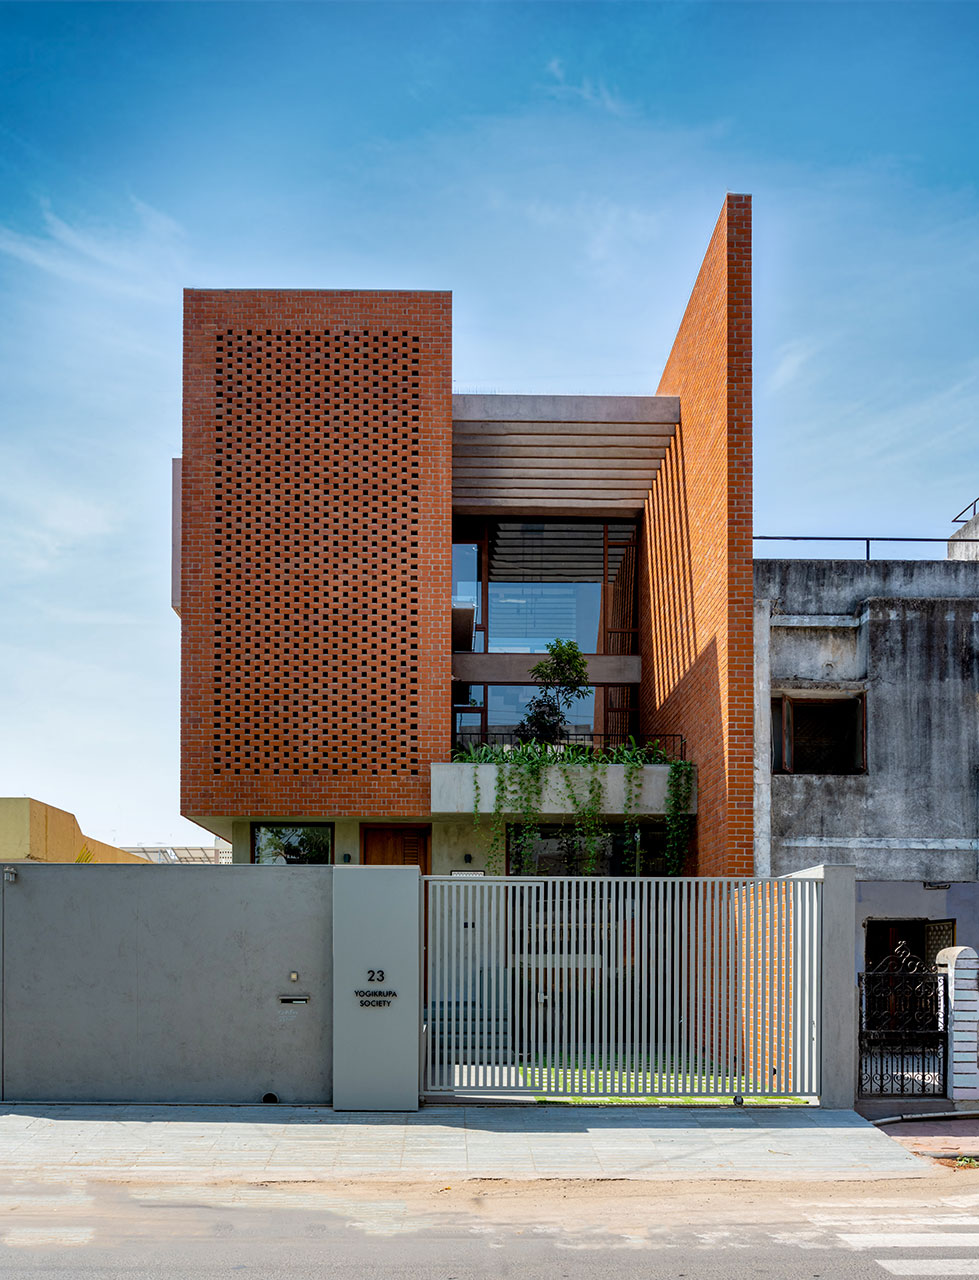
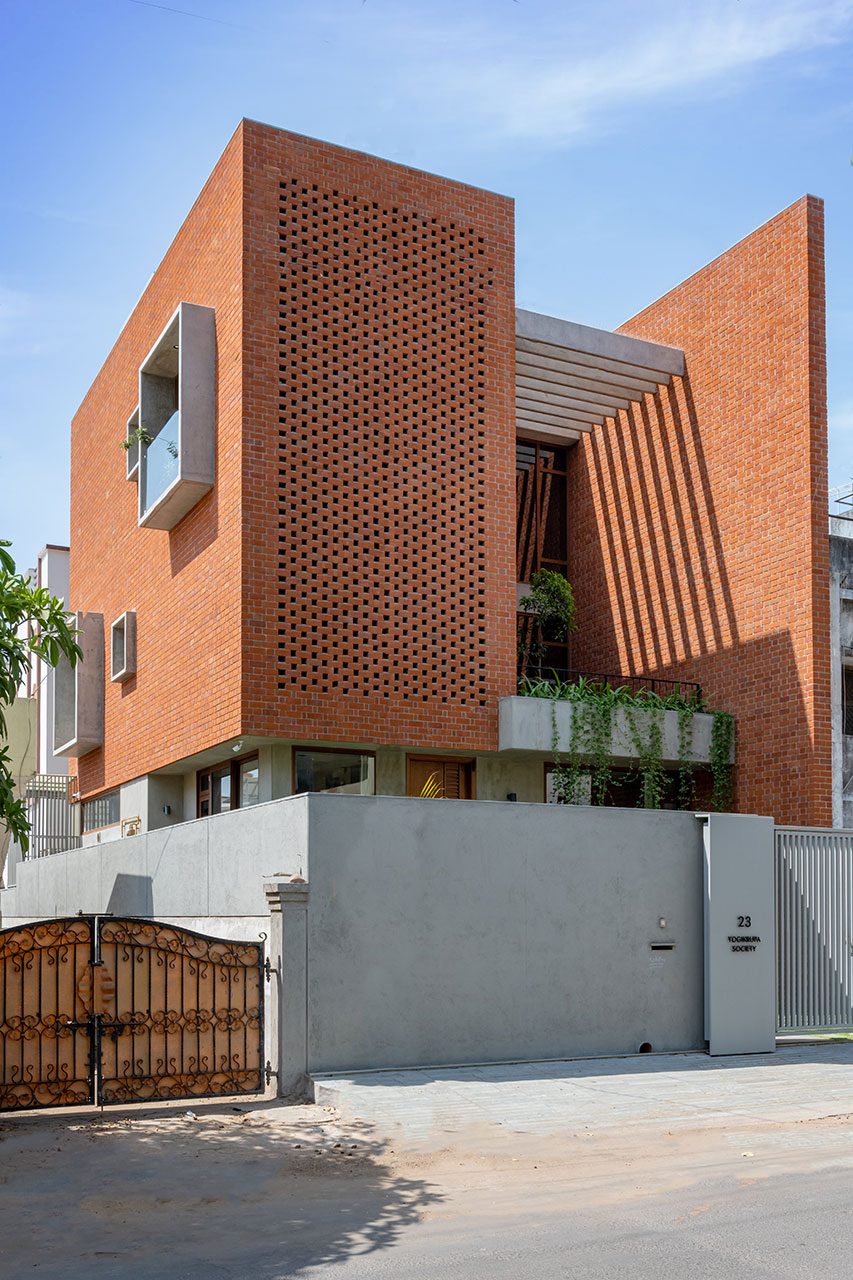
The massing, in sync with the planning has evolved around the floating
courtyard. The courtyard’s void in the façade is balanced by a brick jaali
solid mass which casts dramatic shadows in various spaces. Unlike the modern
times, the house is built with pure brick construction method. The thick brick
walls provide for a reasonable thermal comfort inside the house making it
climatically responsive. Some concrete elements are added in the form of
overhangs and weather sheds to complete the design.
The ceilings are in exposed concrete and the flooring is done in grey kota
stone. The furniture in wood completes the natural design palette.
Together, the massing, the planning of the
house, the way the courtyard is introduced in it, the natural construction
methods, materials used and the way each space draws light and ventilation as
well as the way they connect with the court, present a breath-taking experience
which is difficult to imagine on such a small plot.
Featured Media & Print
The Floating Courtyard
Media Links
- The Floating Courtyard | Archdaily
- The Floating Courtyard | The Architect's diary
- The Floating Courtyard | Architectural Digest
Video Links
Achievements
2023
Wade Asia
Residential above 3000 sq.ft- Gold Award