
The Grey Box
Location:Vadodara
Plot Area:3800 Sq.Ft
Built-up Area:8800 Sq.Ft
Programme:Commercial
Status:Completed
Completion Year:2021
Photographer:Tejas Shah
Set on a plot of 3800 sq. ft. amidst the
city of Vadodara, this office building is surrounded by bungalows and other
offices on all sides presenting a very mundane envelope to look upon every day.
We strongly believe, workspace is more like
a second home. It is that single space where we tend to spend most hours of the
day. In a city like Vadodara, where the climate is hot and dry more or less
throughout the year, it is devastating to see majority of the office buildings
as glass boxes. They tend to present great views but restricted access to fresh
air and outside environment.
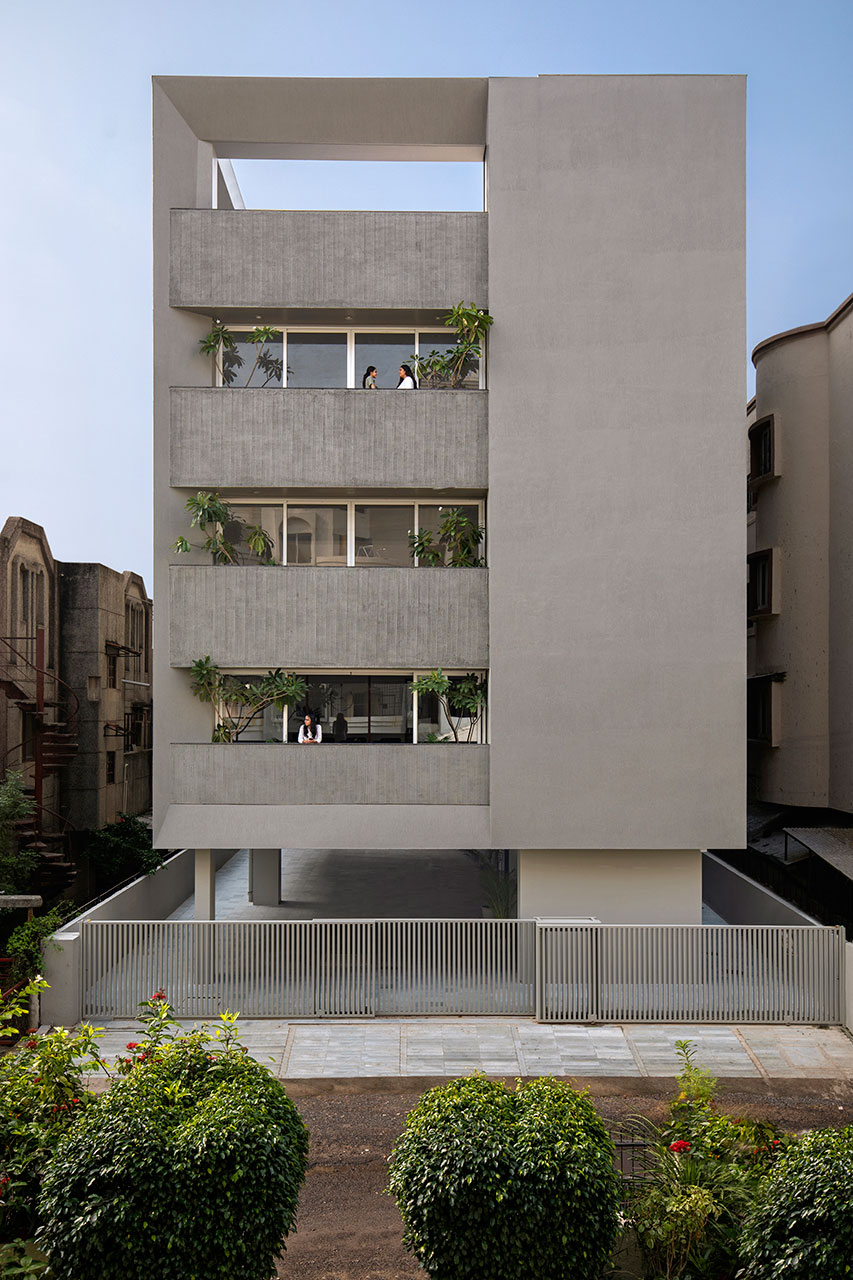
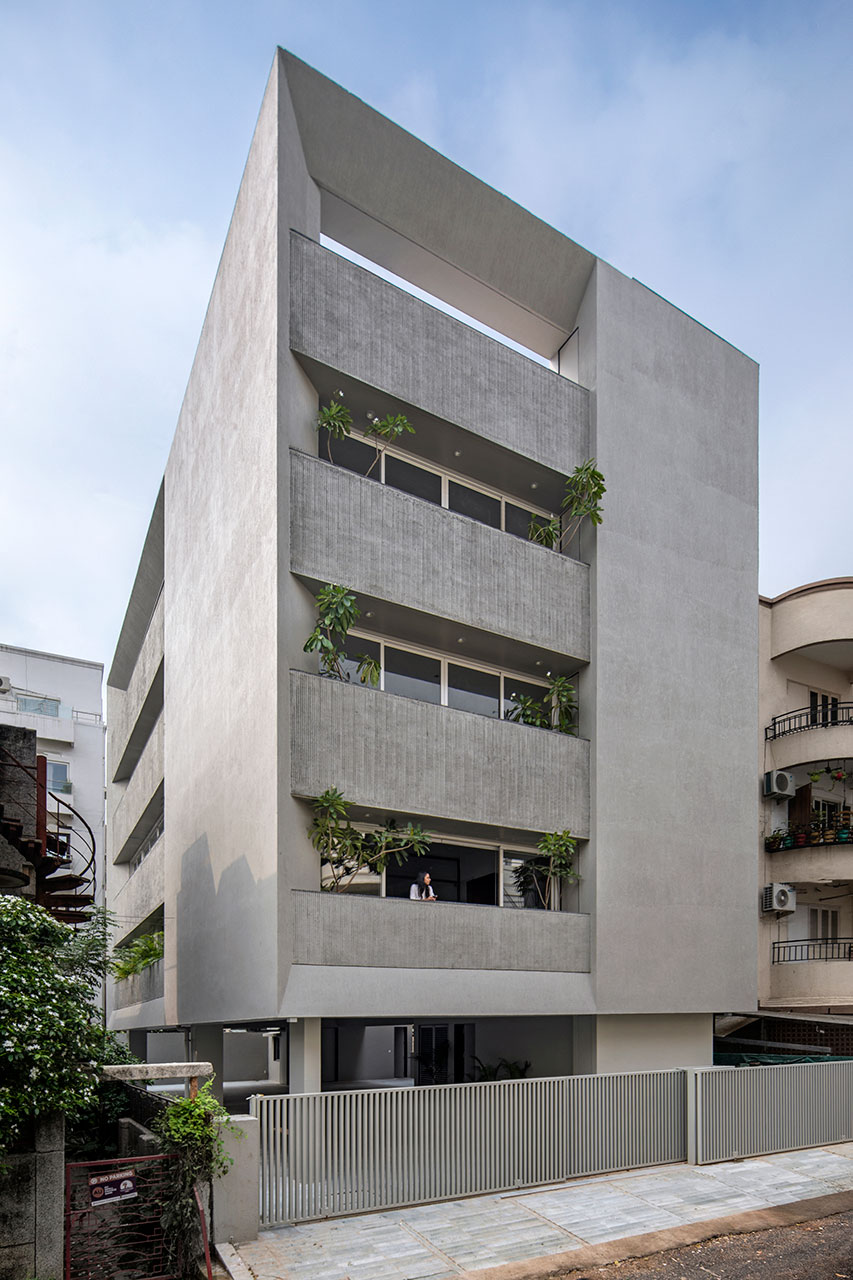
This office building is thus a design attempt to break
the conventional typology of an office building and achieve a workspace which
cohesively responds to the immediate context and the city’s climate by overtly
integrating nature into the architectural experience of the building. The
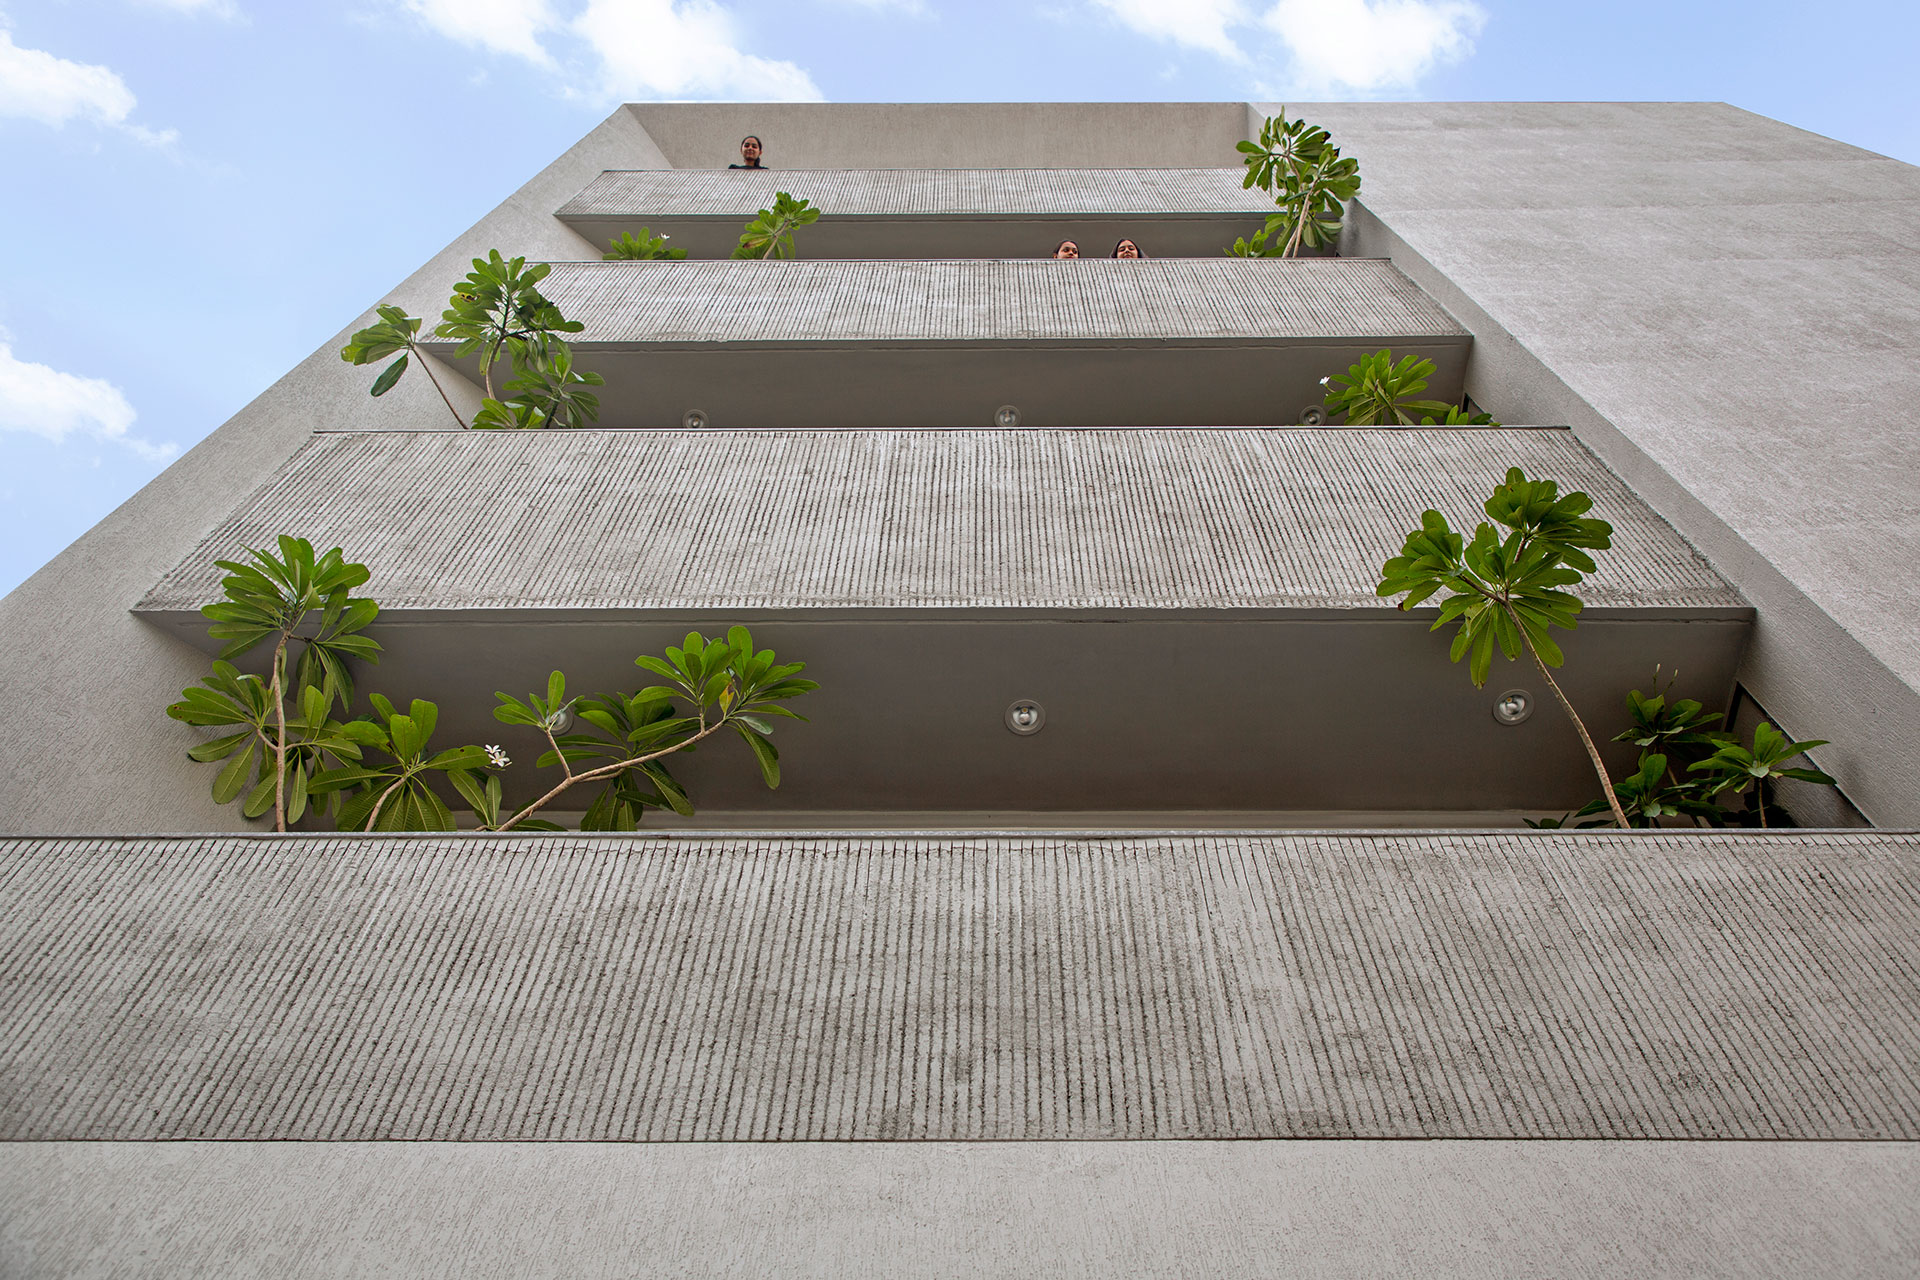
derivative is a simple grey box with an element of standing balcony running
along the periphery. These balconies are filled with green plants to act as
screens, blurring the boundaries between the inside and the outside. These
screens of greenery cut the heat and allows large openings for ample natural
light and ventilation.
The clients are Chartered Accountants with
a desire of a very professional workspace. They expressed their requirement of
a building with one floor housing their own office and the other left for
future expansion. While debating a typical floor plate for this office
building, we settled upon a logical flow of proportionate spaces to receive the
clientele in a natural manner. Involvement of multiple partners gave rise to a
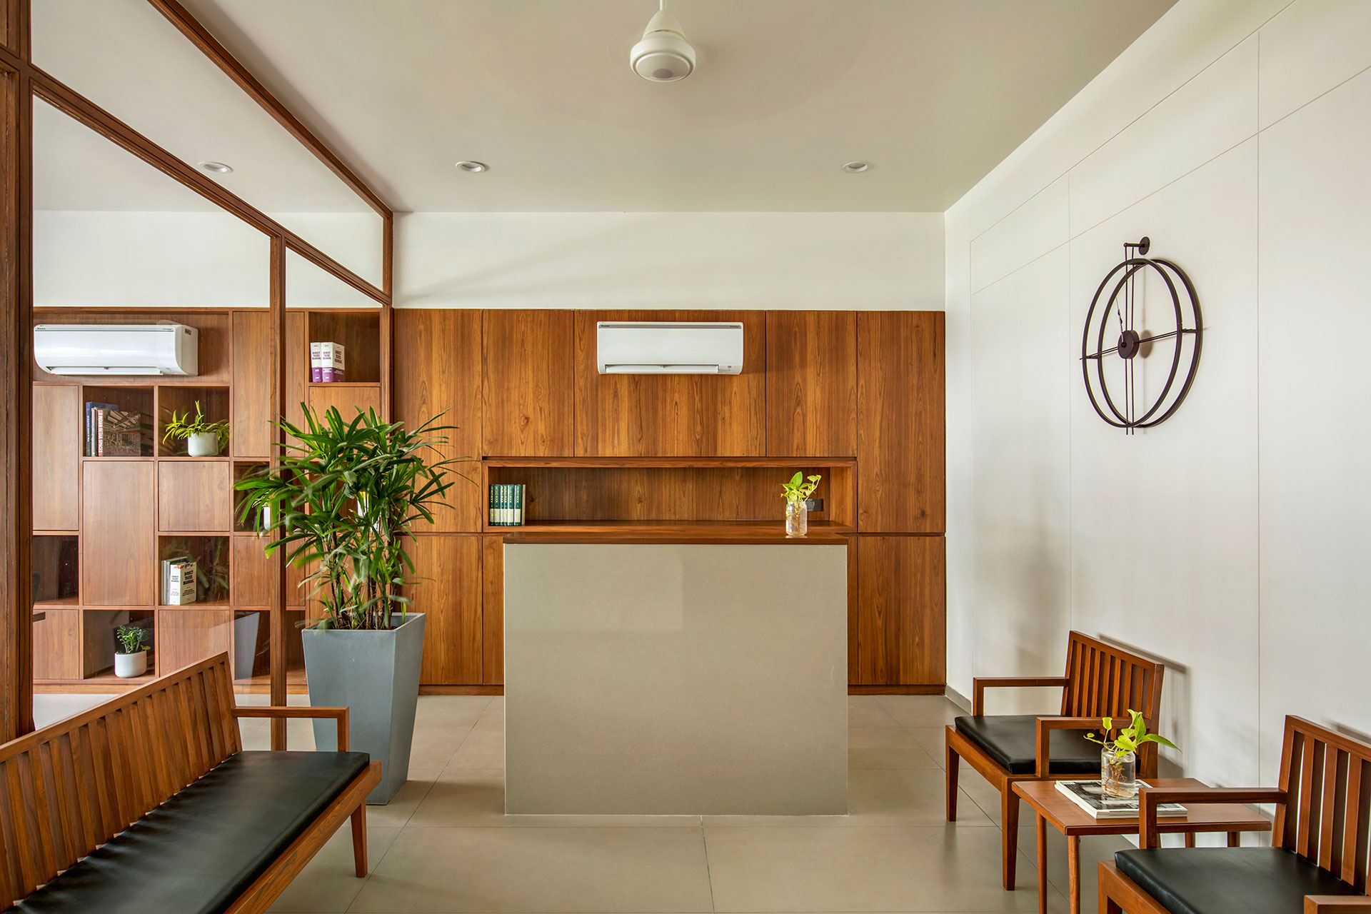
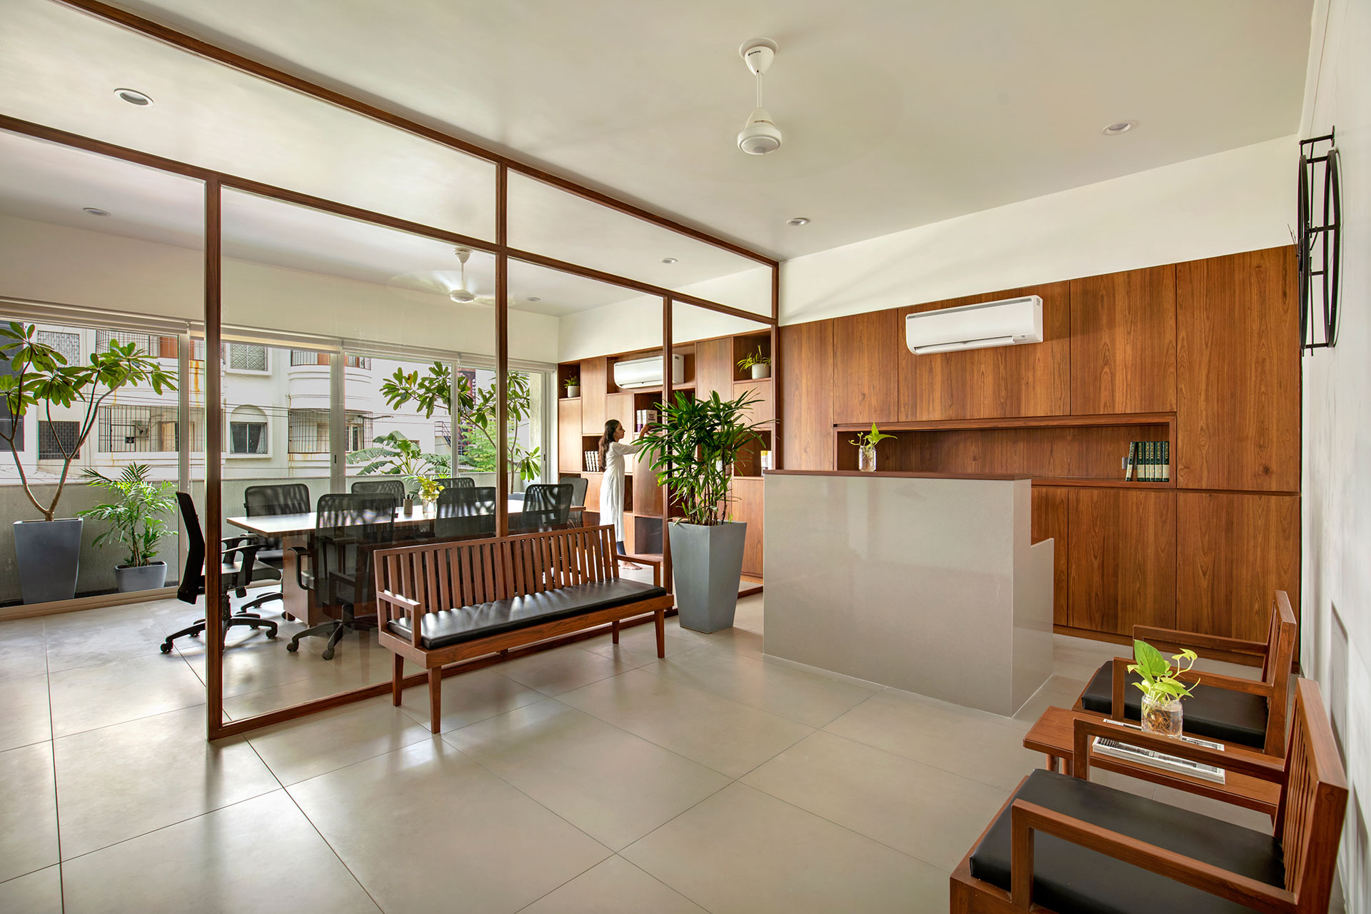
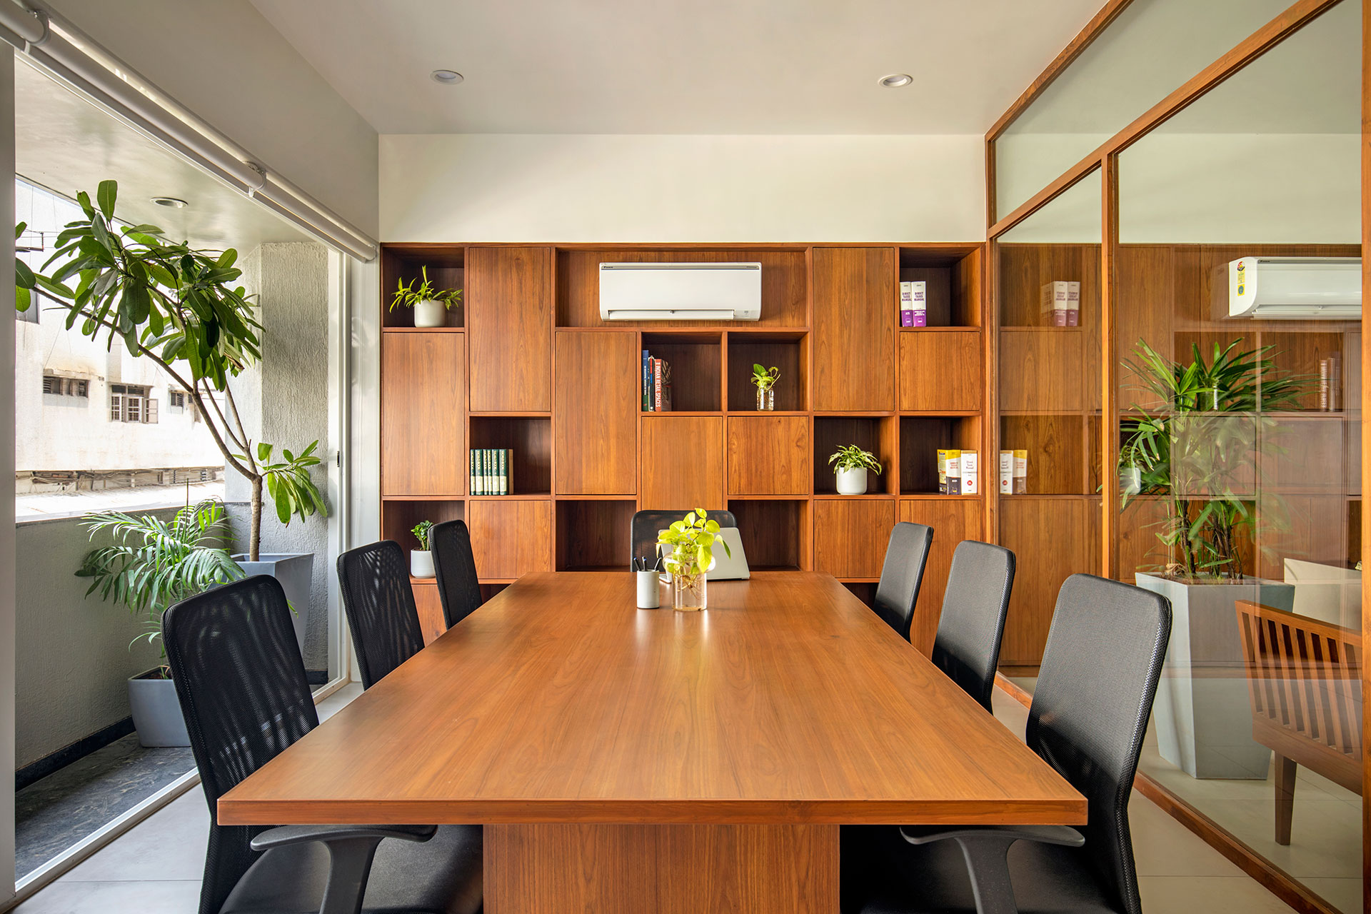
public area accommodating a reception, waiting and conference room. Further, it
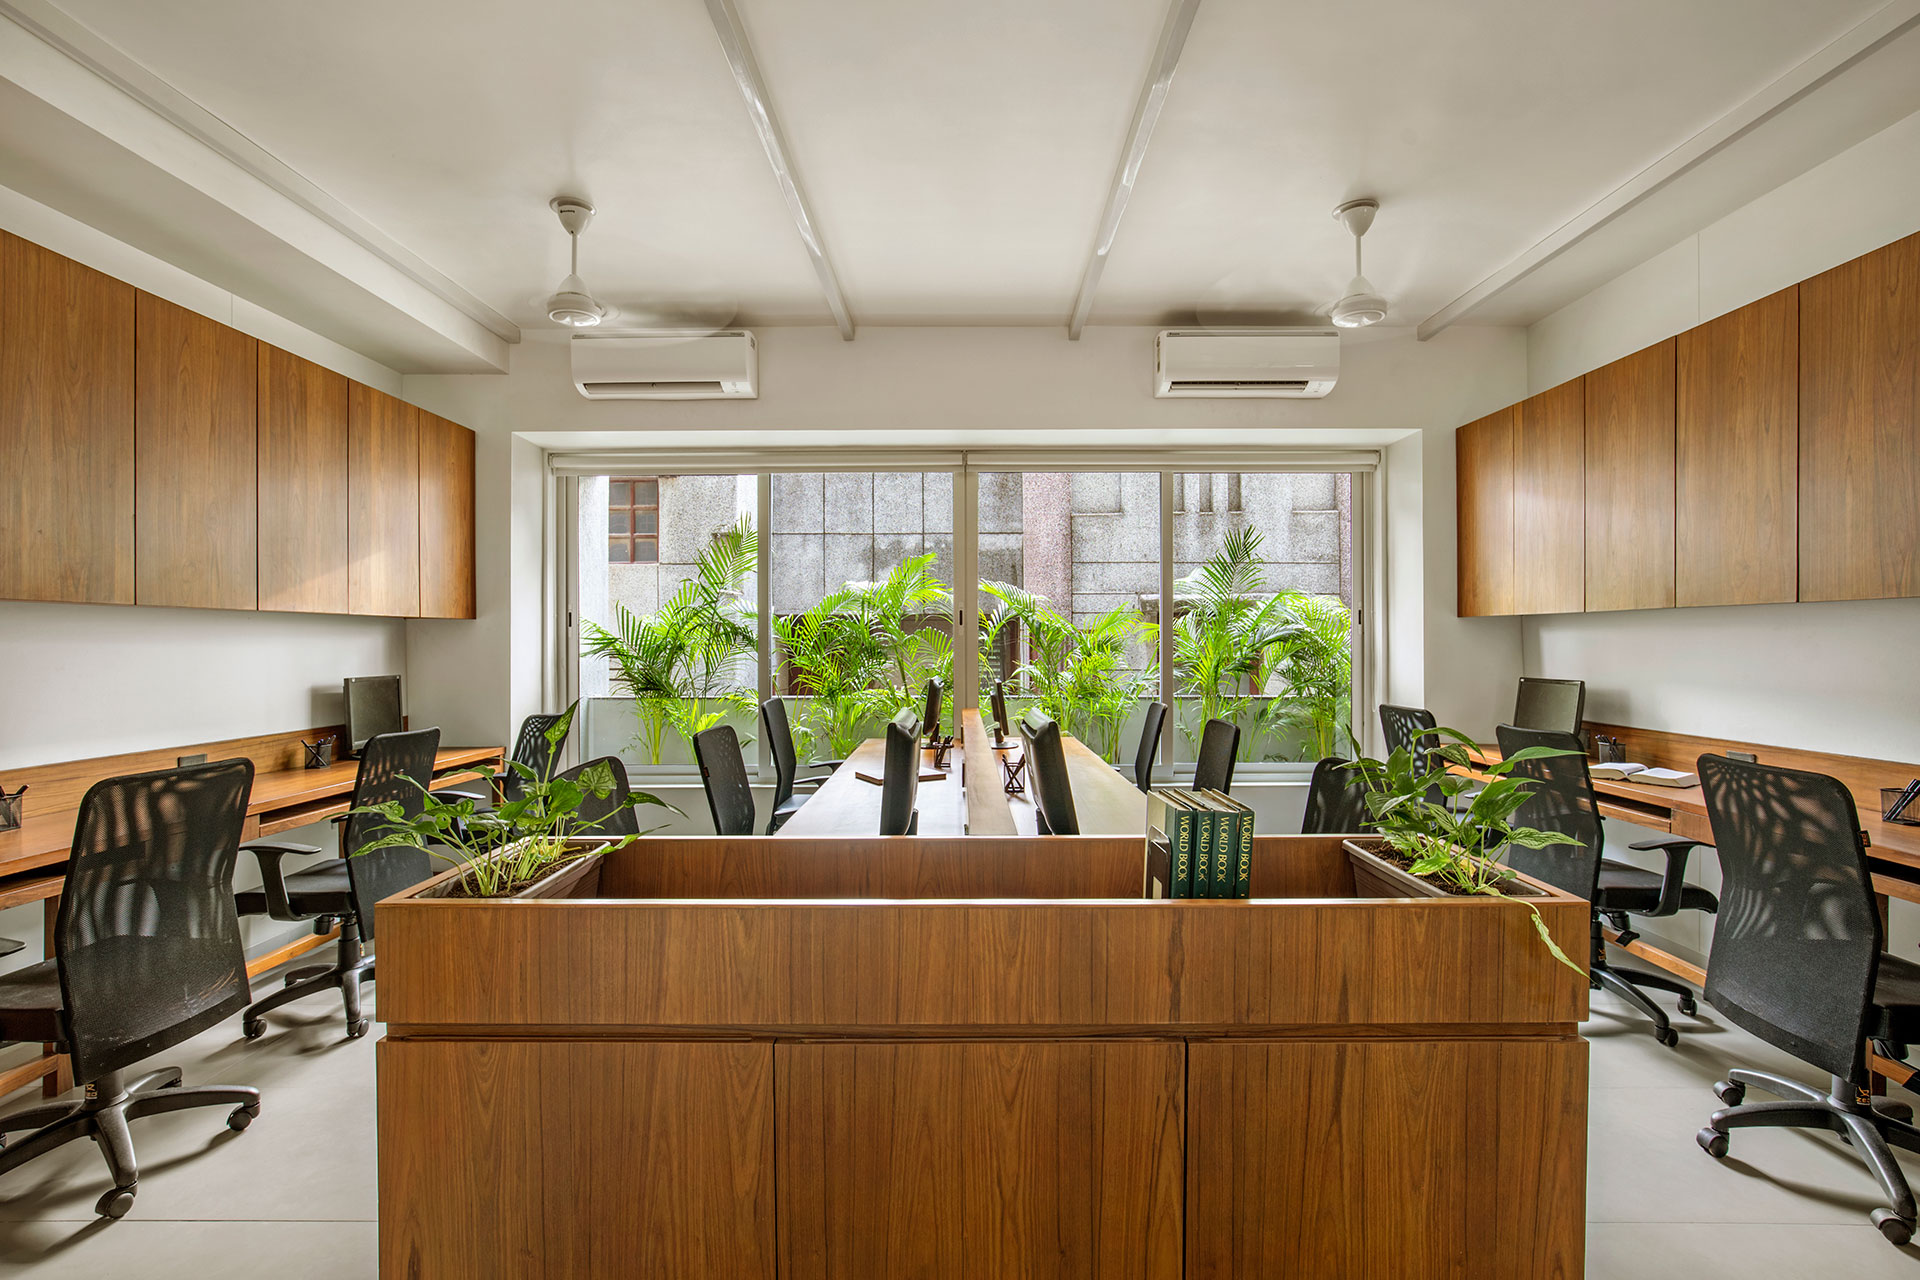
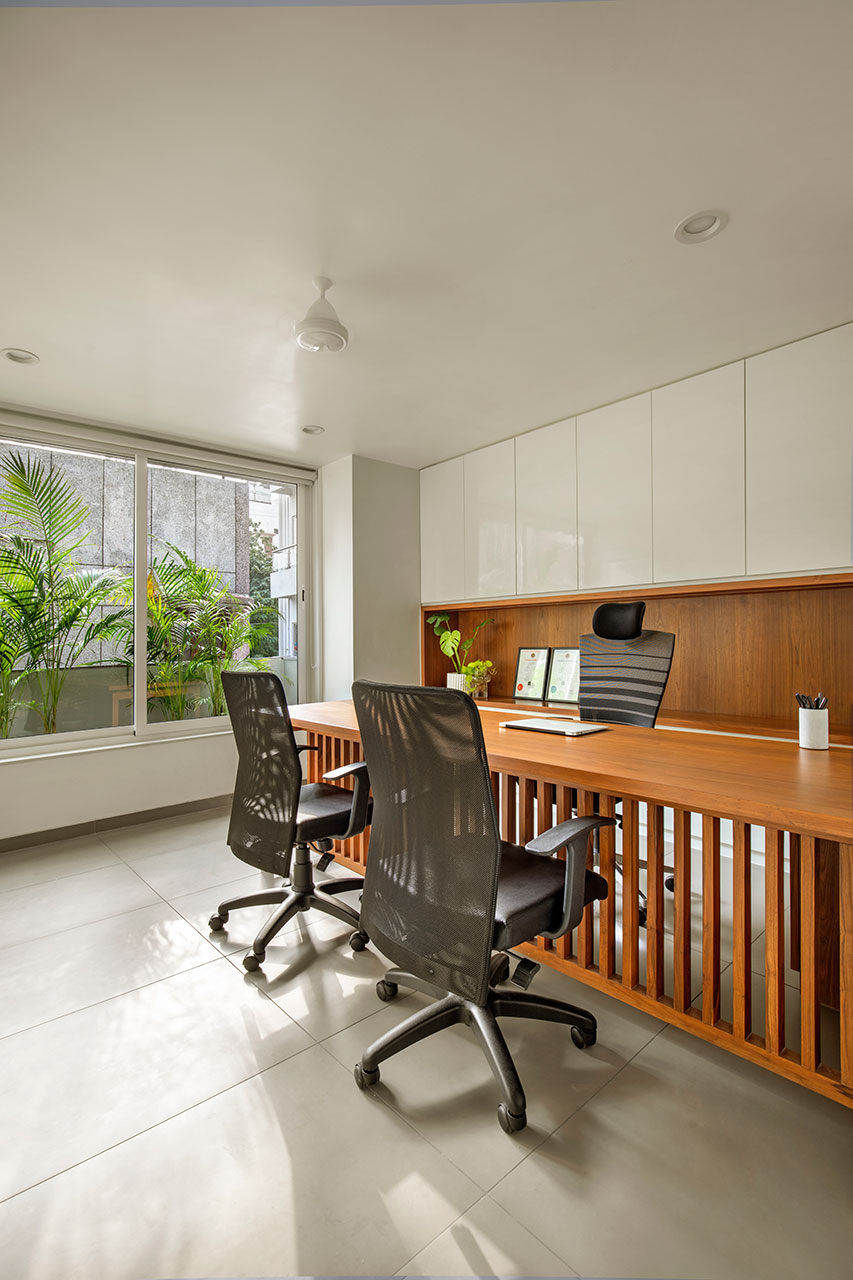
takes one into a semi-private staff area leading finally to the director’s
cabins. This hierarchical zoning opens grounds for different kinds of
interactions in individual spaces.
Exterior
is a simple geometry comprising of bold mass in grey texture with a dash of
vertical striped texture in the balconies producing a bold minimalistic façade
in contrast to chaotic surroundings. Exterior and Interior both were kept
simple and minimal giving more importance to architectural experience and
nature.
Materials
such as grey, white and wood and balconies populated with easy maintenance
plants render a natural feel to the building both internally and
externally. With
plain white walls and white built-in furniture, we have conceptualized an interior
which echoes the spirit of the client’s profession. Tactfully designed wooden
furniture pieces are introduced to add warmth to the spaces. Its heterogeneous
texture juxtaposes the neutral whites. In general sense, we have kept the
material palette natural, devoid of any cosmetic layering, to enhance realism
and comfort.
All the spaces have elongated windows opening
into the balconies. These openings enable one to view the green plants, allow
cross ventilation as well as go out for some refreshment. They more or less add
a lot of life to an otherwise simple office-like setup generating an interior
which is isolated yet connected to the exterior environment.
To sum it up, this office strives to
exhibit an inherent truthfulness, by keeping the exterior and the interior
minimal giving more importance to architectural experience created by merging
functionality with nature.