

The Sculpted House
Location:Vadodara
Built-up Area:1900 Sq.Ft
Programme:Homes
Status:Completed
Completion Year:2016
Photographer:Tejas Shah
Project Details:
This 1900 sq.ft penthouse
on the 9th floor of a high-rise apartment located in a prime area of
Vadodara, is designed for a young couple. This house is an experiment in
itself. It is conceptualised to put up a play of modernism merged with
rusticity and create a new metaphor.
Functionality and
Adherence to Client’s Brief:
The brief was more functional than aesthetical. They wanted a
budget friendly house with simple interiors. In addition to the four bedrooms,
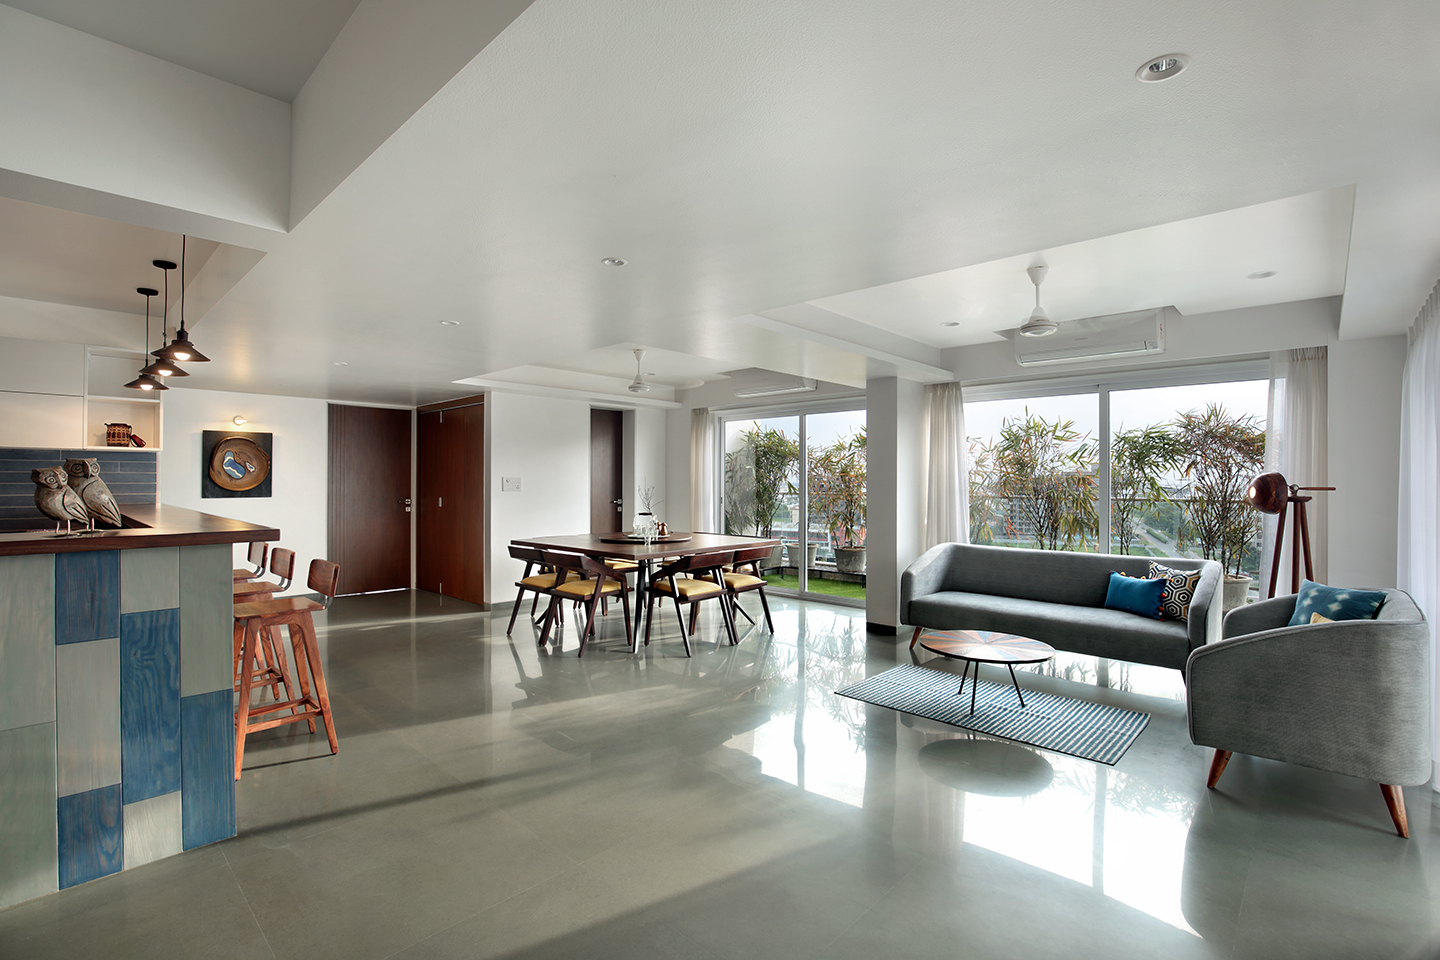
they wished for a home theatre, puja area, library and interactive family
spaces which exude openness.
Sensorial-Spatial
Experiences and Use of Material:
The house unfolds varied spaces, each with its individual
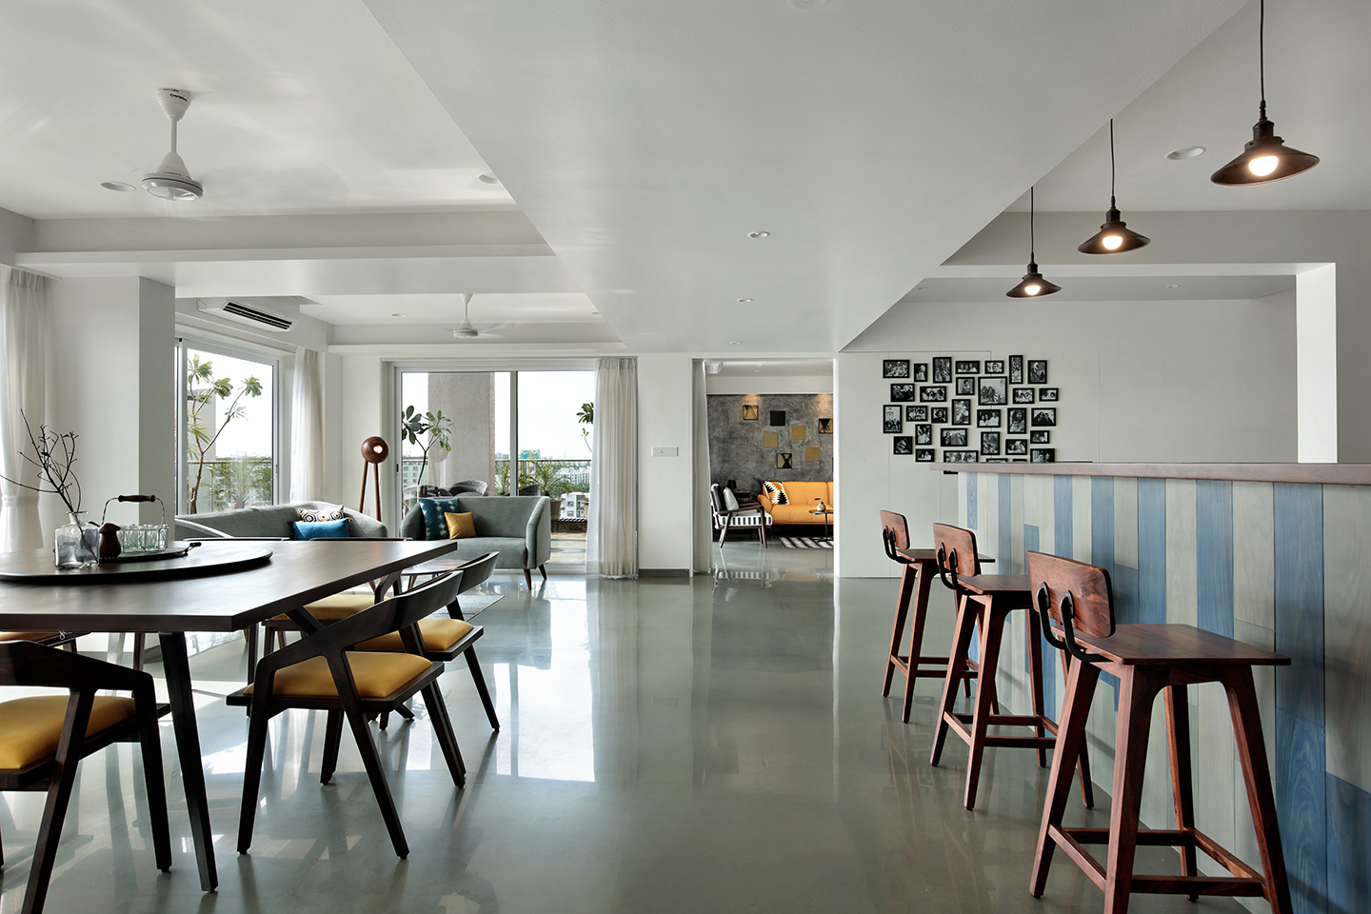
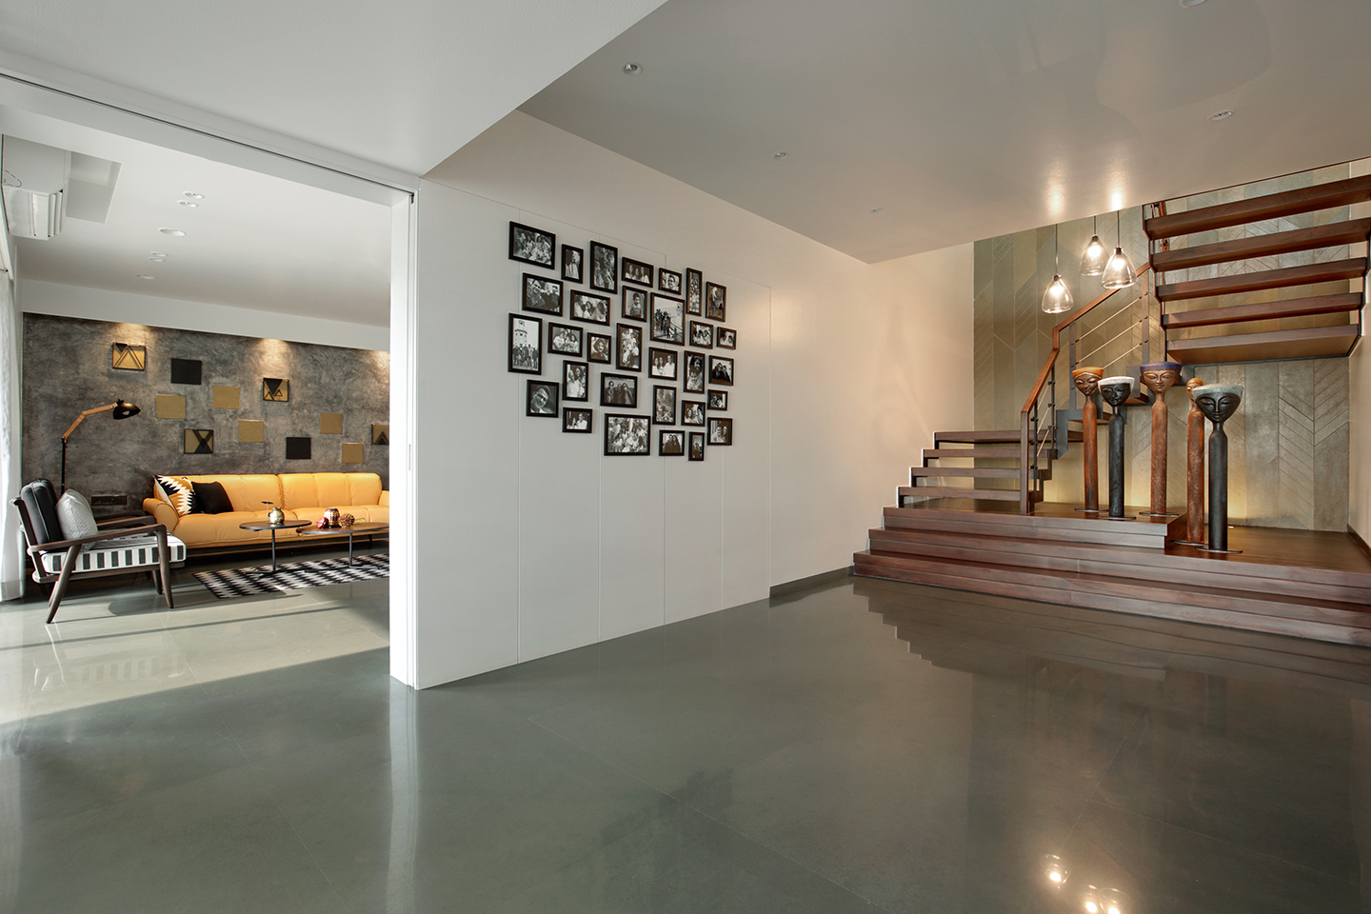
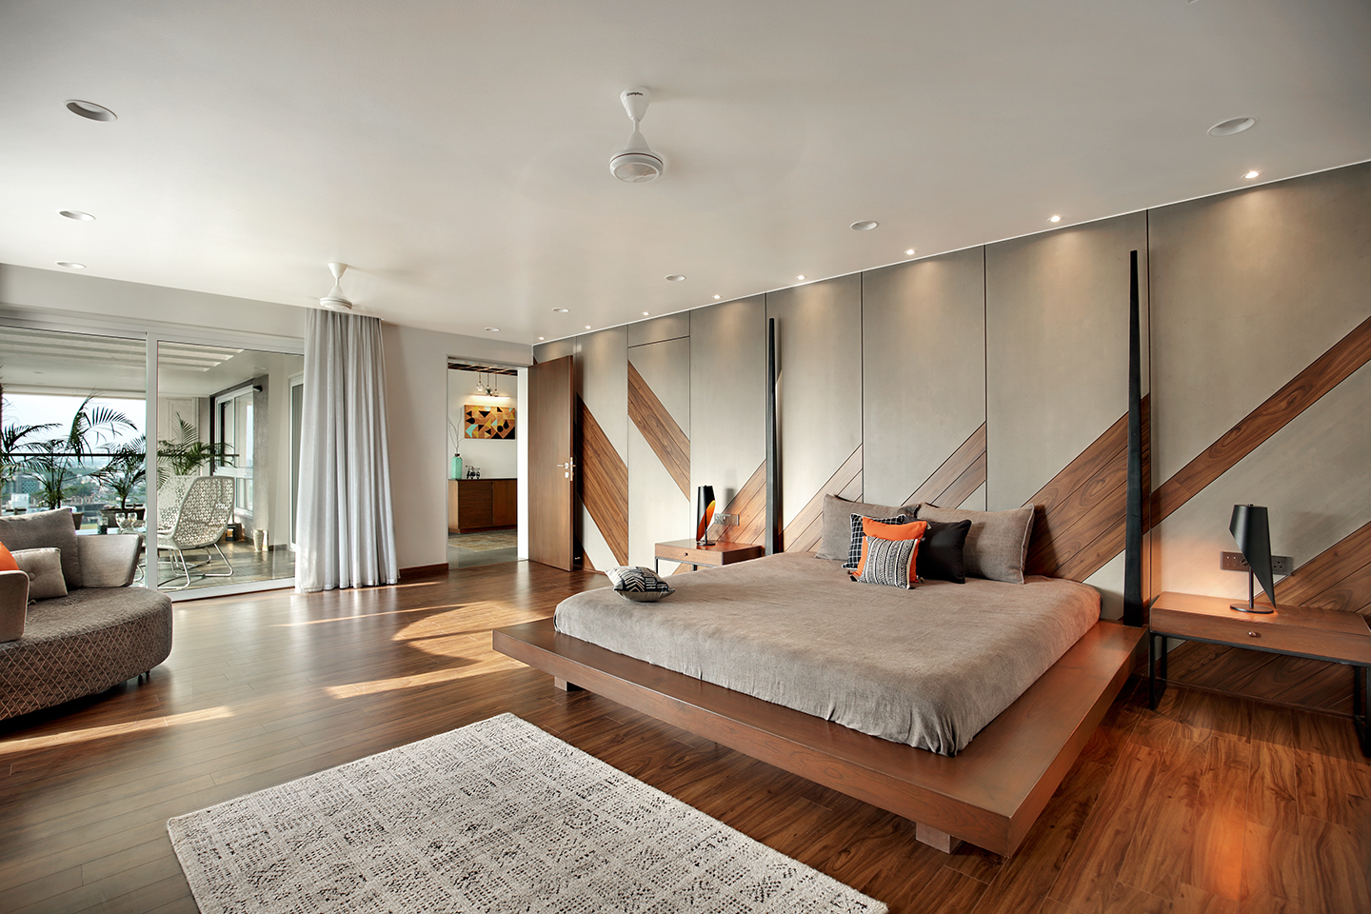
character and detailing, setting into motion a chain of experiences.The white walls and kota flooring provides a neutral platform
for experimenting. Interesting contrast are then created by adding a dash of
colours in the form of IPS walls, coloured wood and metal works. A natural
palette of materials with a little twist and a spatial experience enriched with
natural light creates an elegant environment for the family.
Originality,
Innovation, Creativity:
This house breaks the stereotype of conventional design
philosophy and attempts to combine two completely different ideologies. It is
an experiment, one which tries to reflect the present times while is rooted in
the past. Innovatively each material is used differently to enhance the spatial
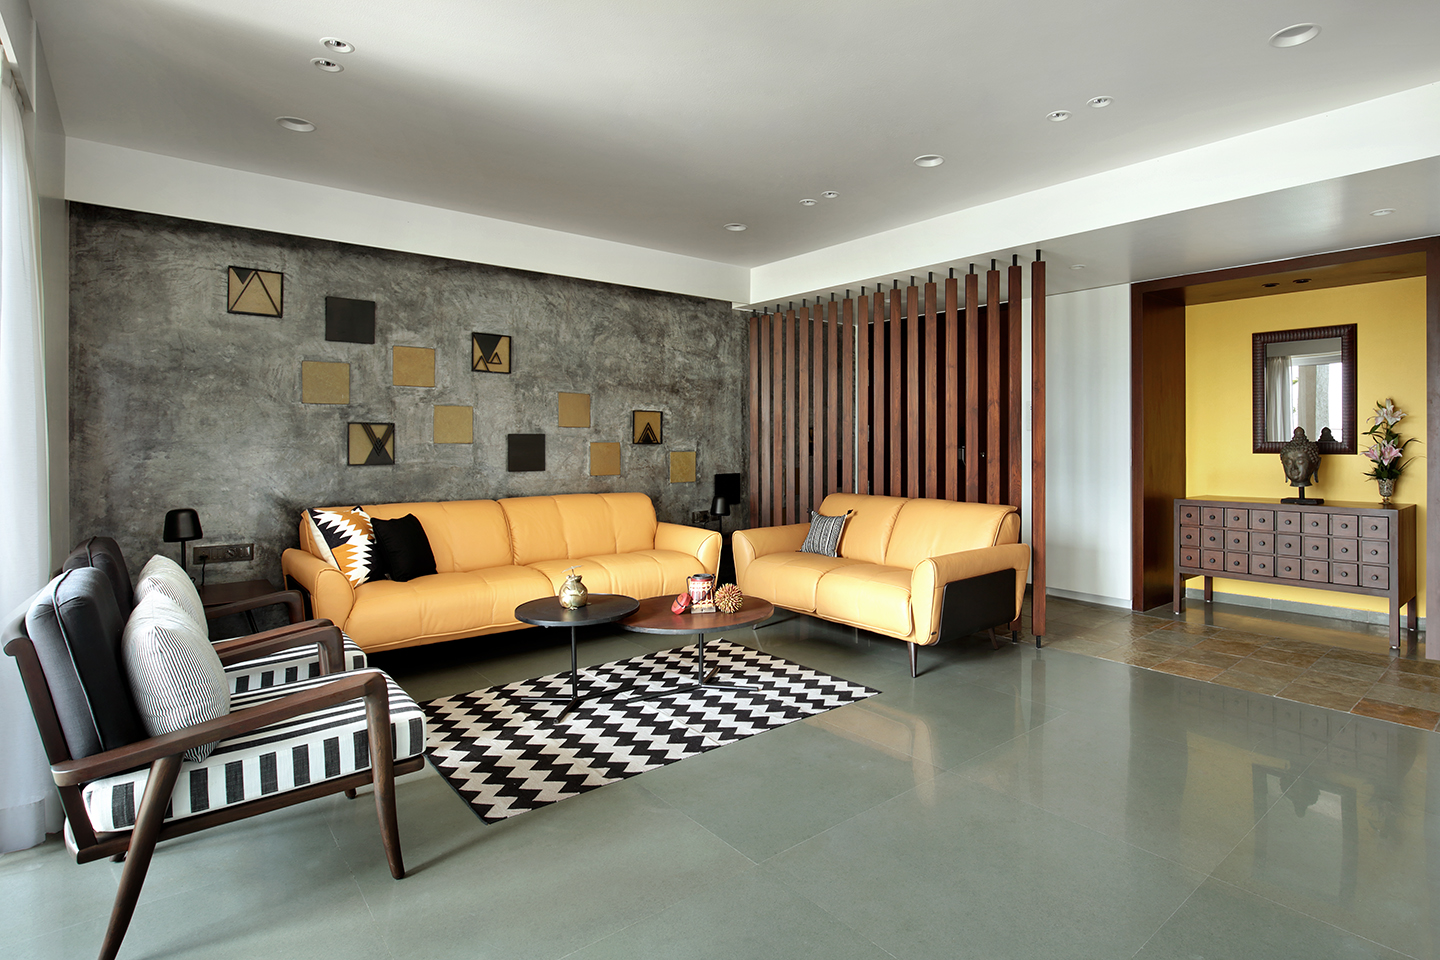
experience. Kota flows from the flooring to the walls and further highlights a
few artworks. Coloured wood and metal works stand out in an otherwise subtle
furniture arrangement. Each furniture piece is designed in house and locally
crafted. Creatively materials are woven with each other to derive an eclectic
ensemble.
Detailing:
Collaboration of ideas, materials and aesthetics derives the
final design which is then detailed to produce a holistic output. The wooden
entrance door is accentuated by metal jaali work.The jaali is conceptually
traditional but is detailed out as a very modern element. The console unit is
very rustic in design divided in small pockets to create a look which reminds
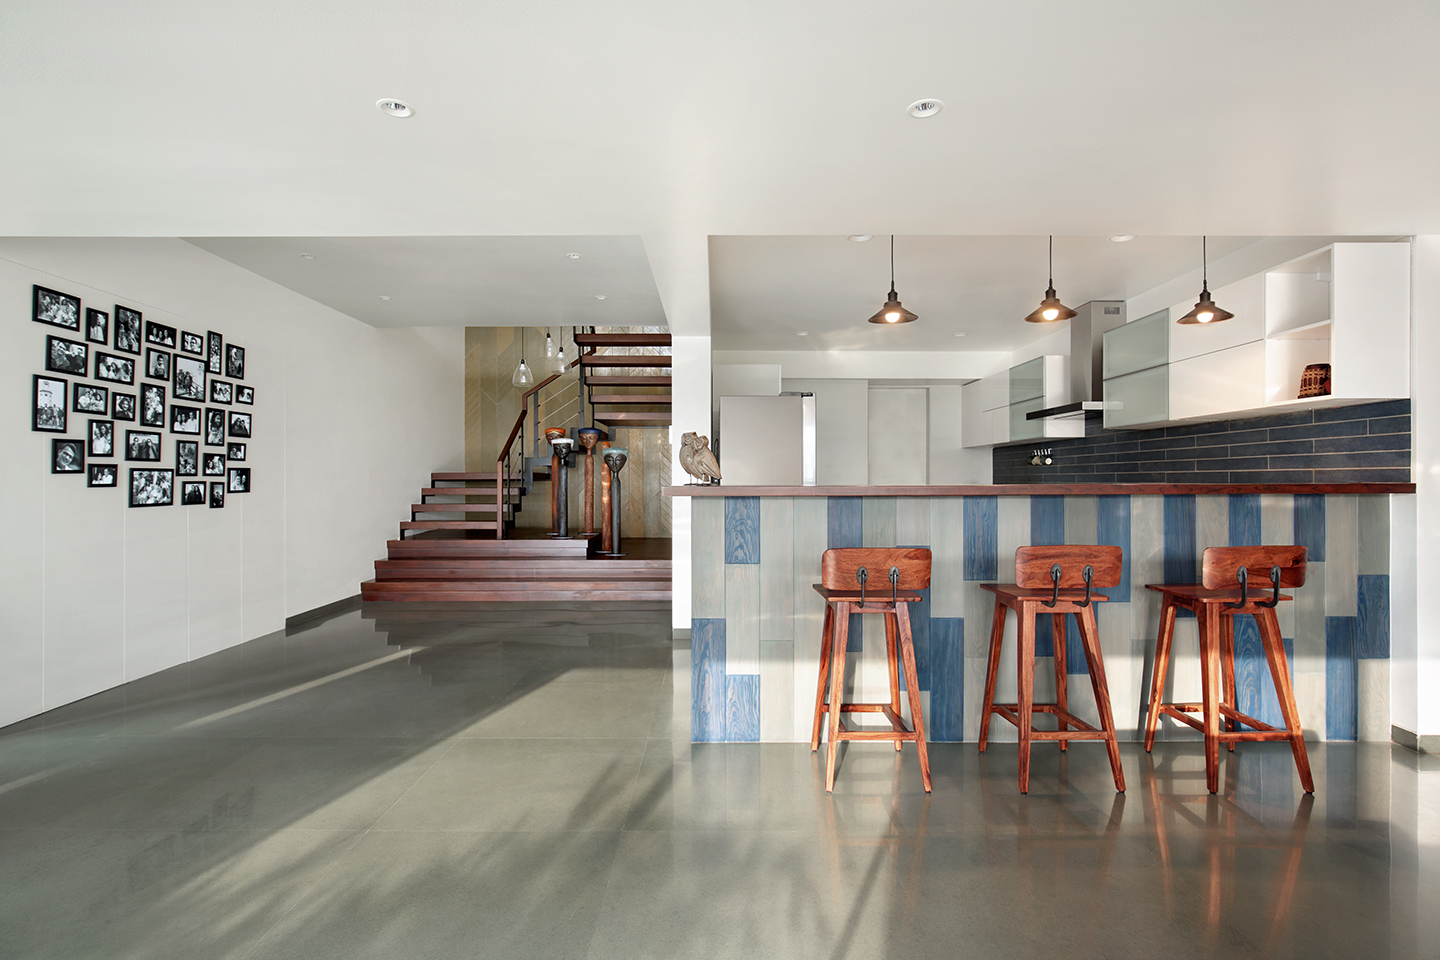
one of old tijoris. The staircase is a pure play of metal with wooden treads.
Its backdrop is done in kota stone with groove patterns. All the rooms are
detailed meticulously to create interesting spaces.
Innovative Adaption of
Local Crafts:
The experiment ends with a touch of artworks and sculptures
customised on site to blend with our design concept.The IPS wall in the living room is in itself an artwork. It
has kota cladded on the wall finished with patterns in metal. The staircase has
a group of sculptures cast from solid wood and metal to highlight the lower
level and glass planters hanging from box ceiling on the upper level. An art
piece painted directly on wood further enhances this area.Another medium is used to make paintings for the home theatre
area. Metal based paintings compliment the metal works in the entire space. All
the artworks are designed in house and customised on site. Leaving behind an
impression of simplicity and minimalism.