
The Yellow Box
Location:Vadodara
Plot Area:450 Sq.Ft
Built-up Area:1050 Sq.Ft
Programme:Commercial
Status:Completed
Completion Year:2019
Photographer:Tejas Shah
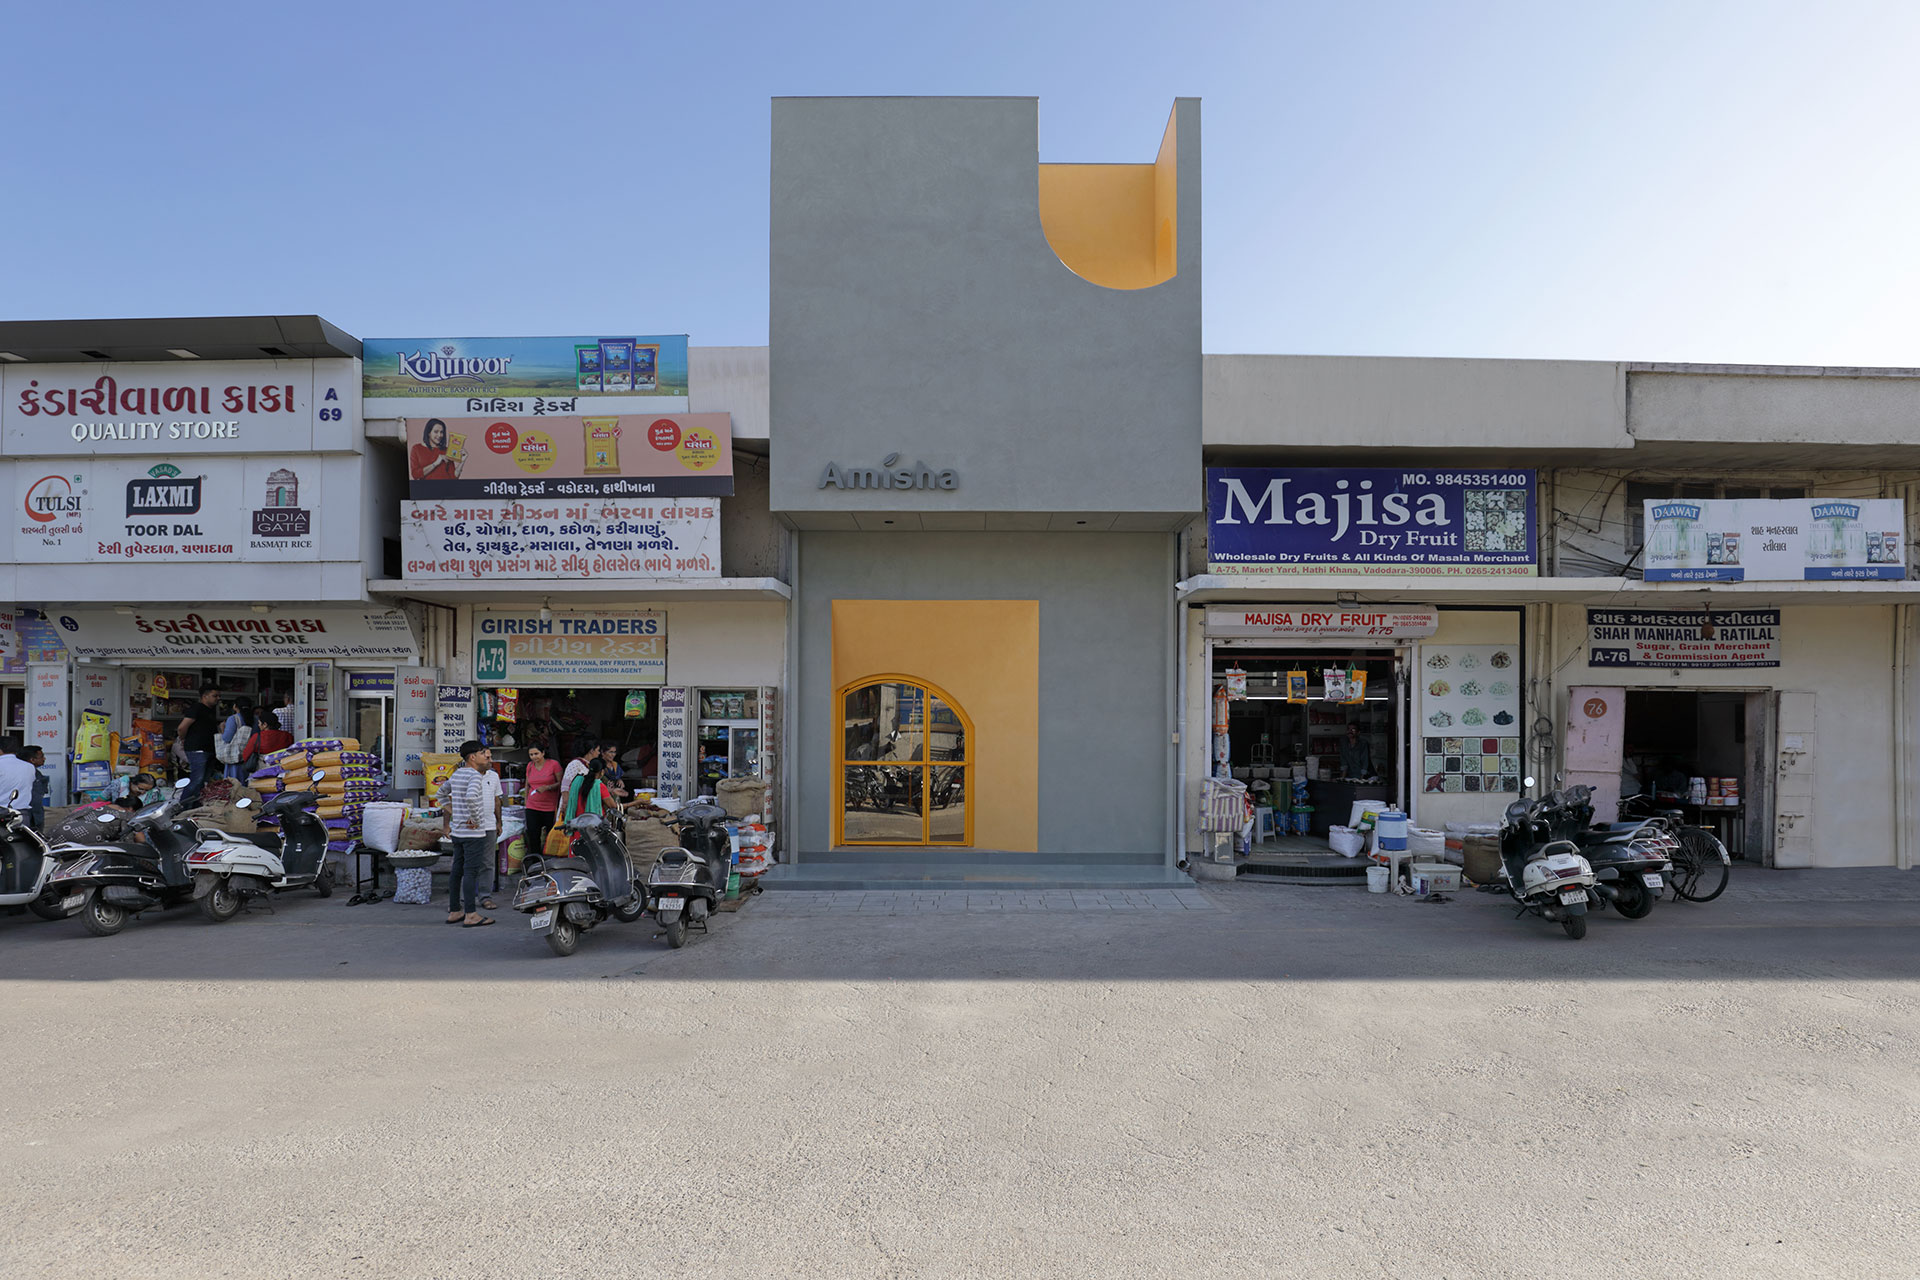
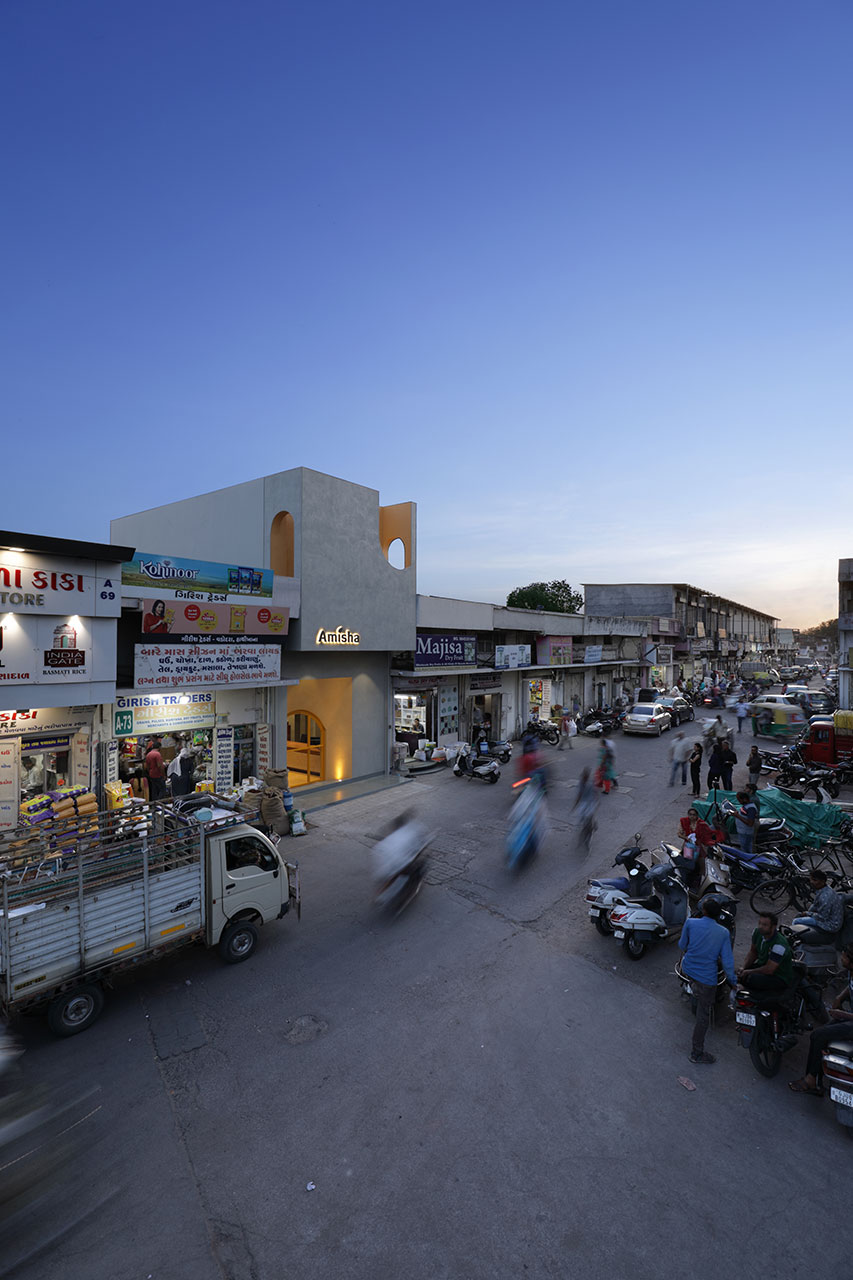
Set in a densely woven
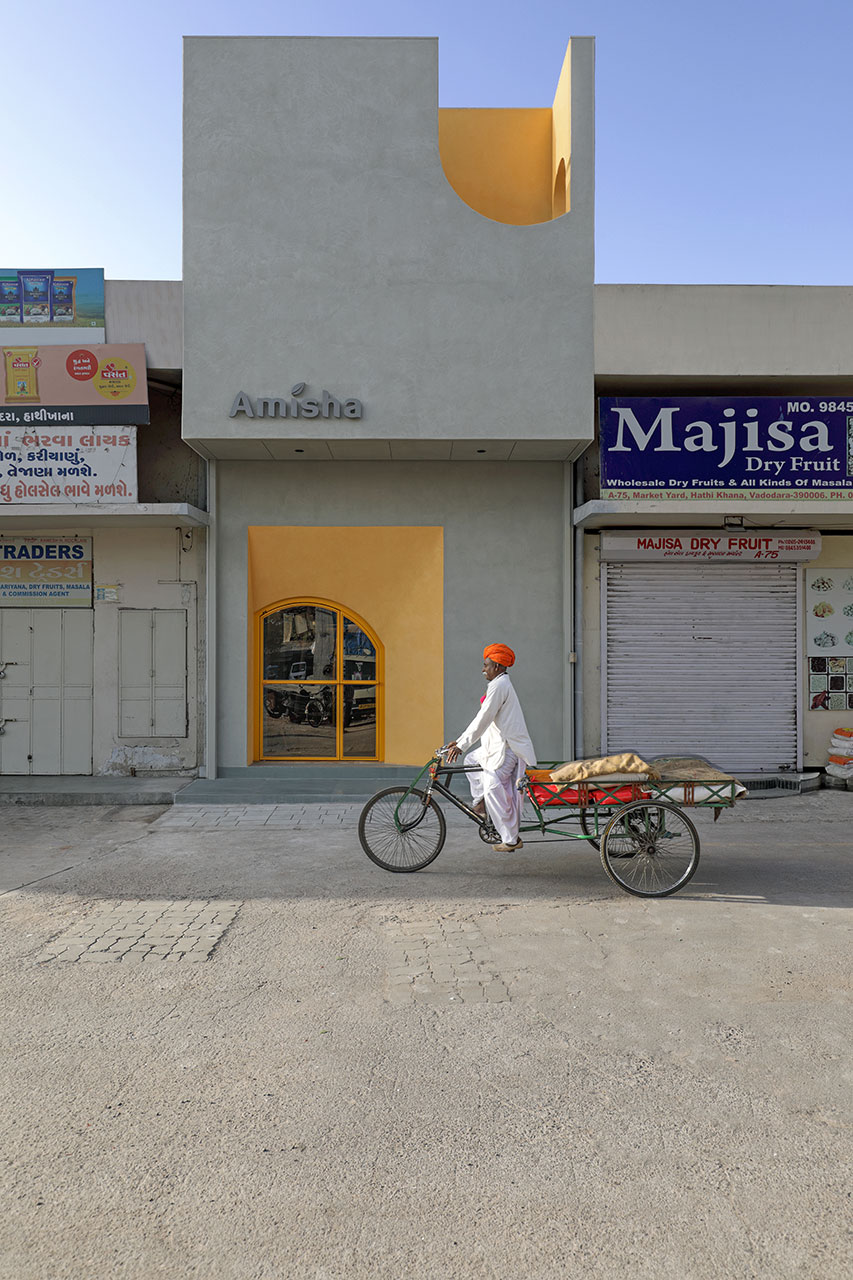
grocery market in the main city area of Vadodara, the site is a very tight plot
enveloped by shops sharing their terraces. Reflective of the spice business the
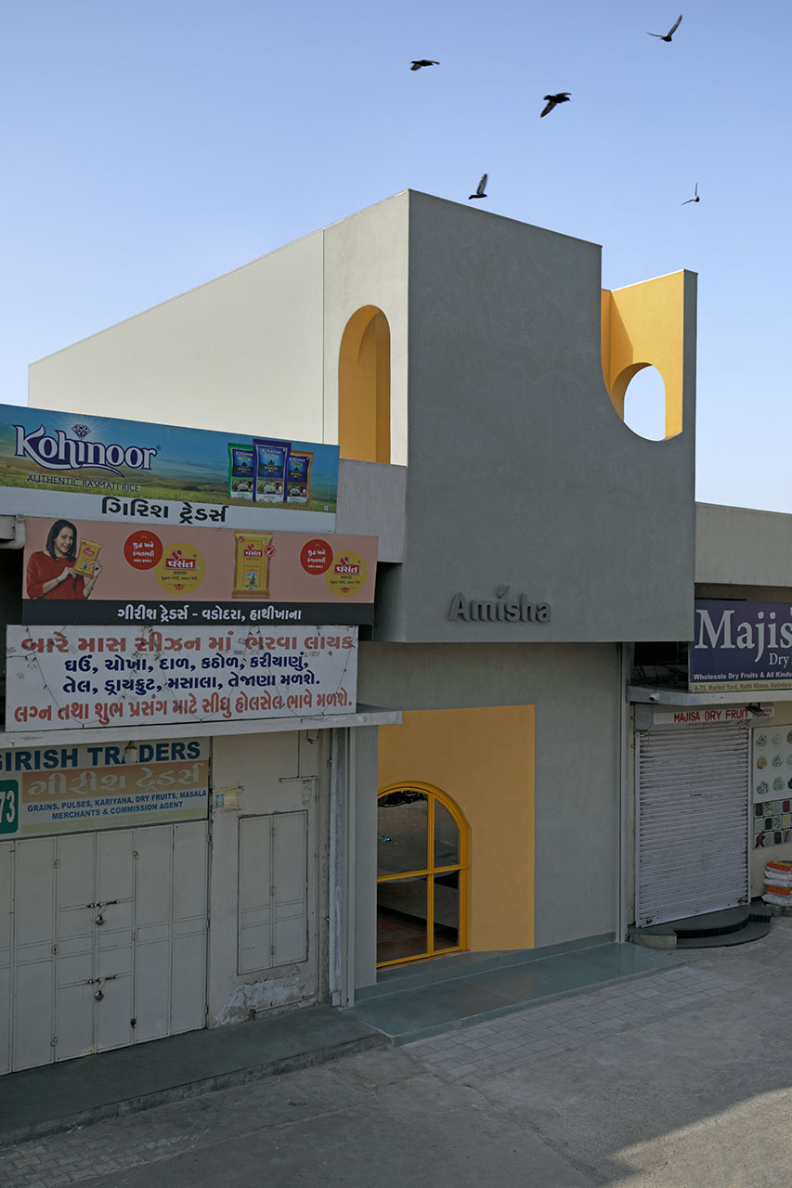
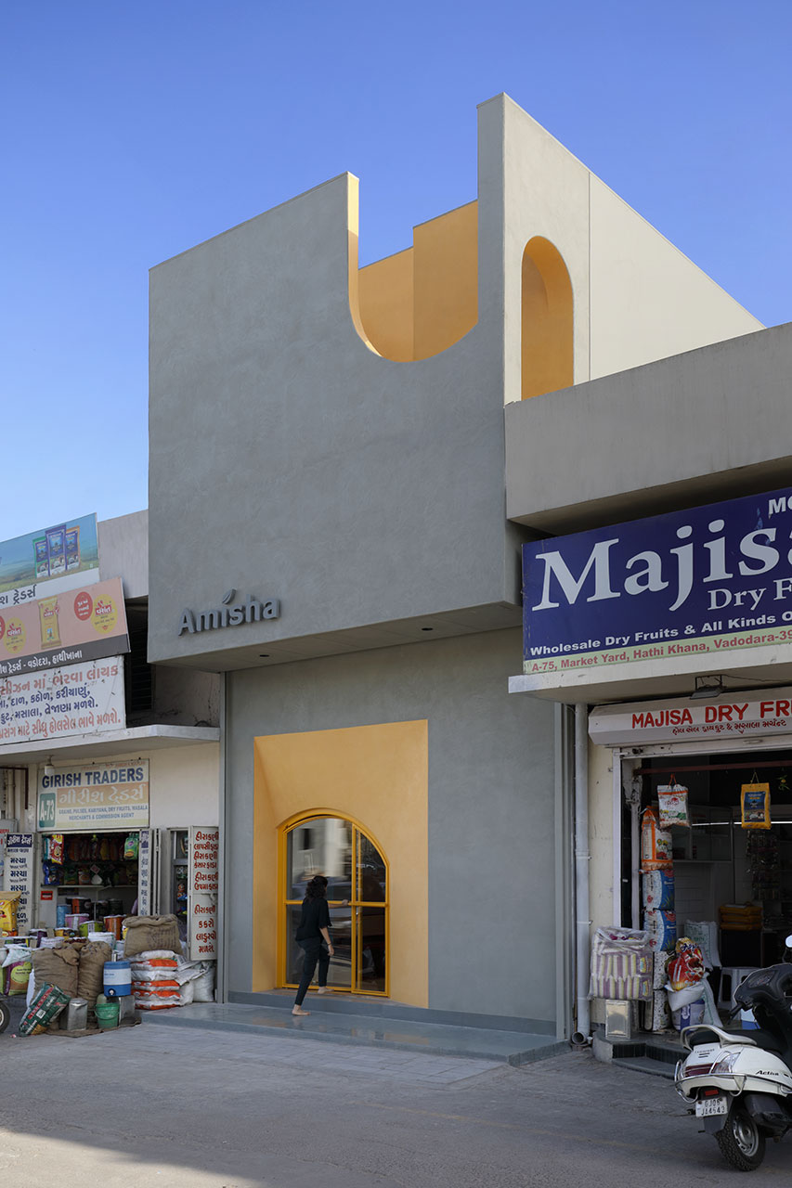
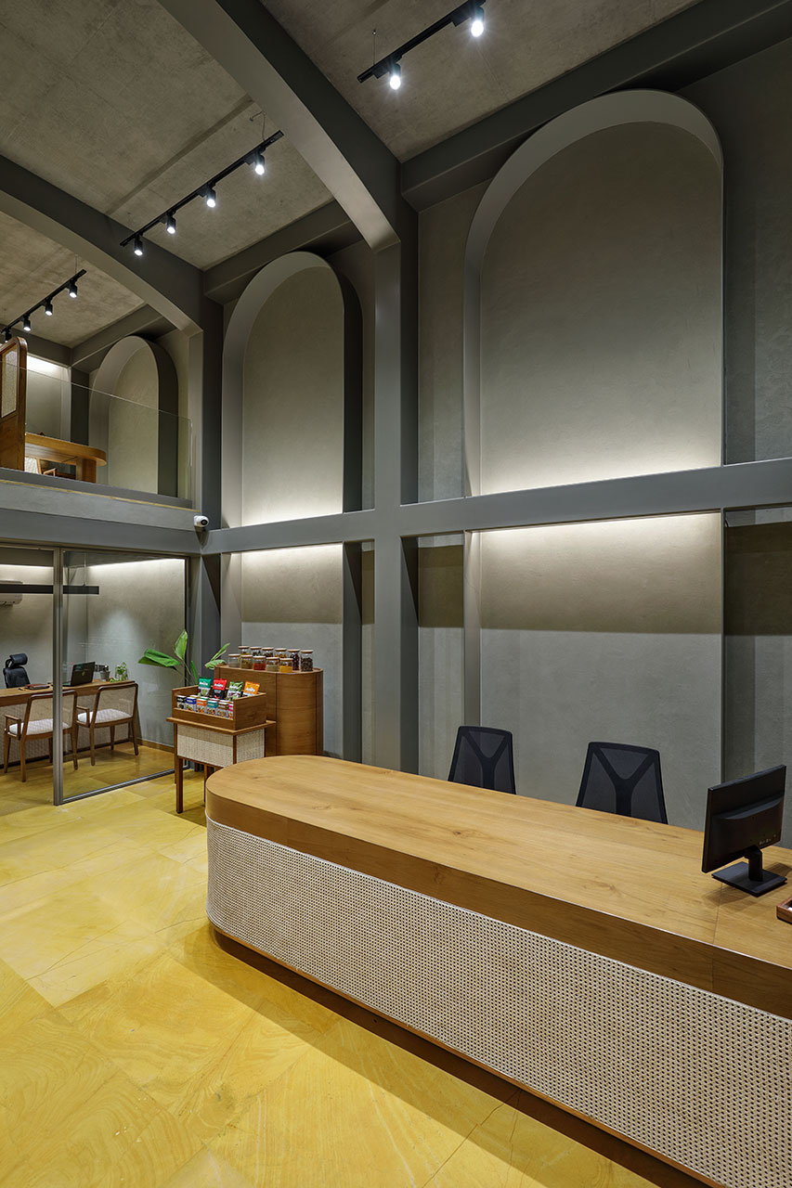
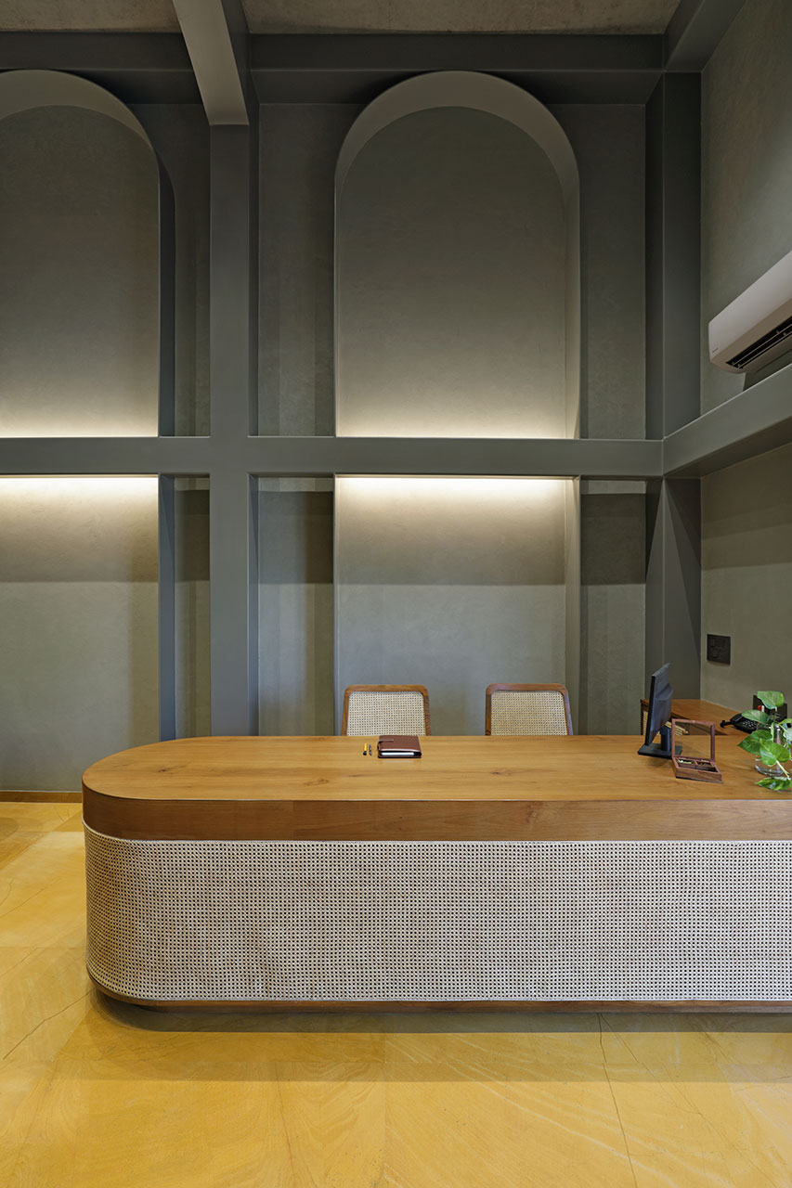
client is engaged in, the overall design concept, idea of arches, the colour
yellow and the material palette of grey lime plaster & wooden wicker
furniture were derived from Indian culture. A silent vocabulary of plain grey
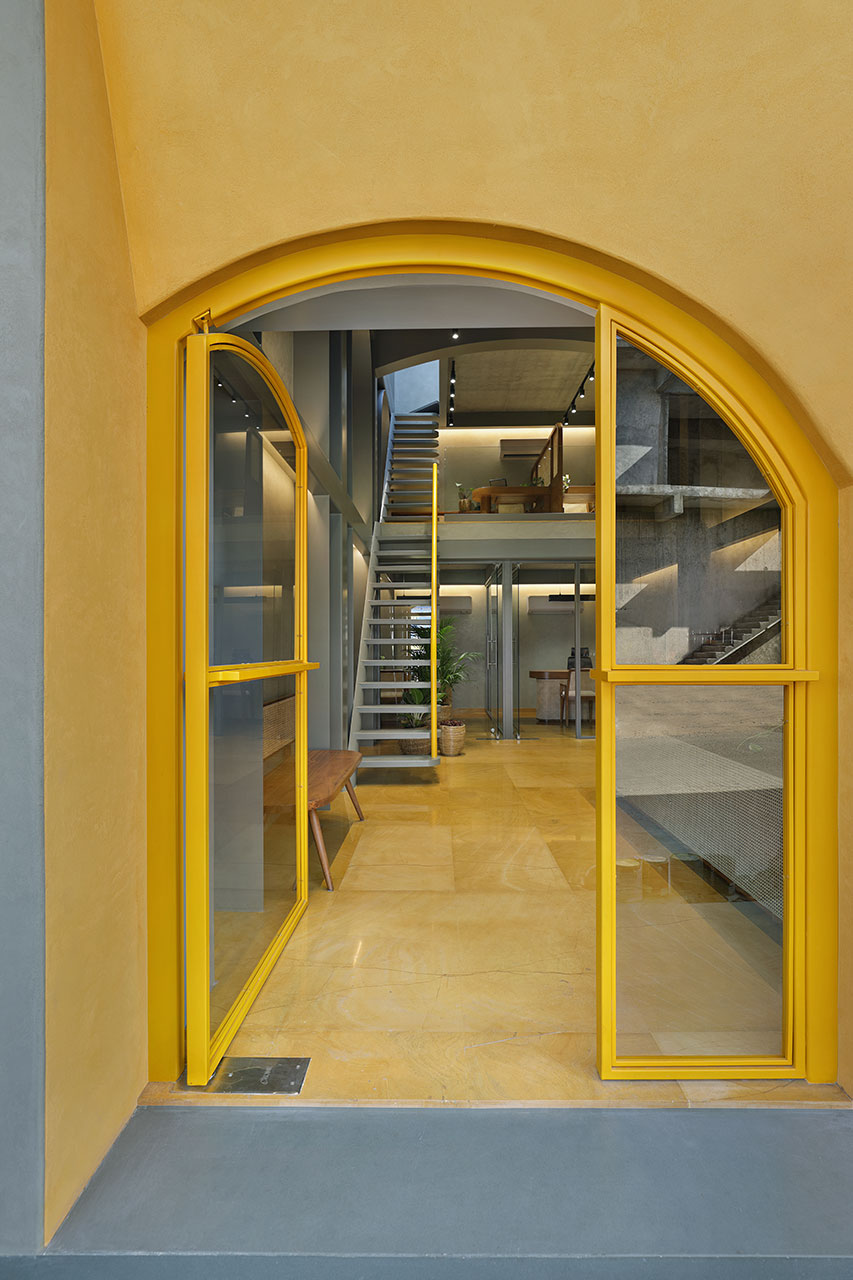
mass done in exposed lime plaster provide a subdued backdrop to the
contemplative yellow arched openings producing a bold minimalistic façade in
contrast to the chaotic surroundings.
The interior was then conceptualised
in sync with the exterior to allow simplicity and playfulness exist cohesively.
The jugglery between the parameters of light, privacy, spaciousness and
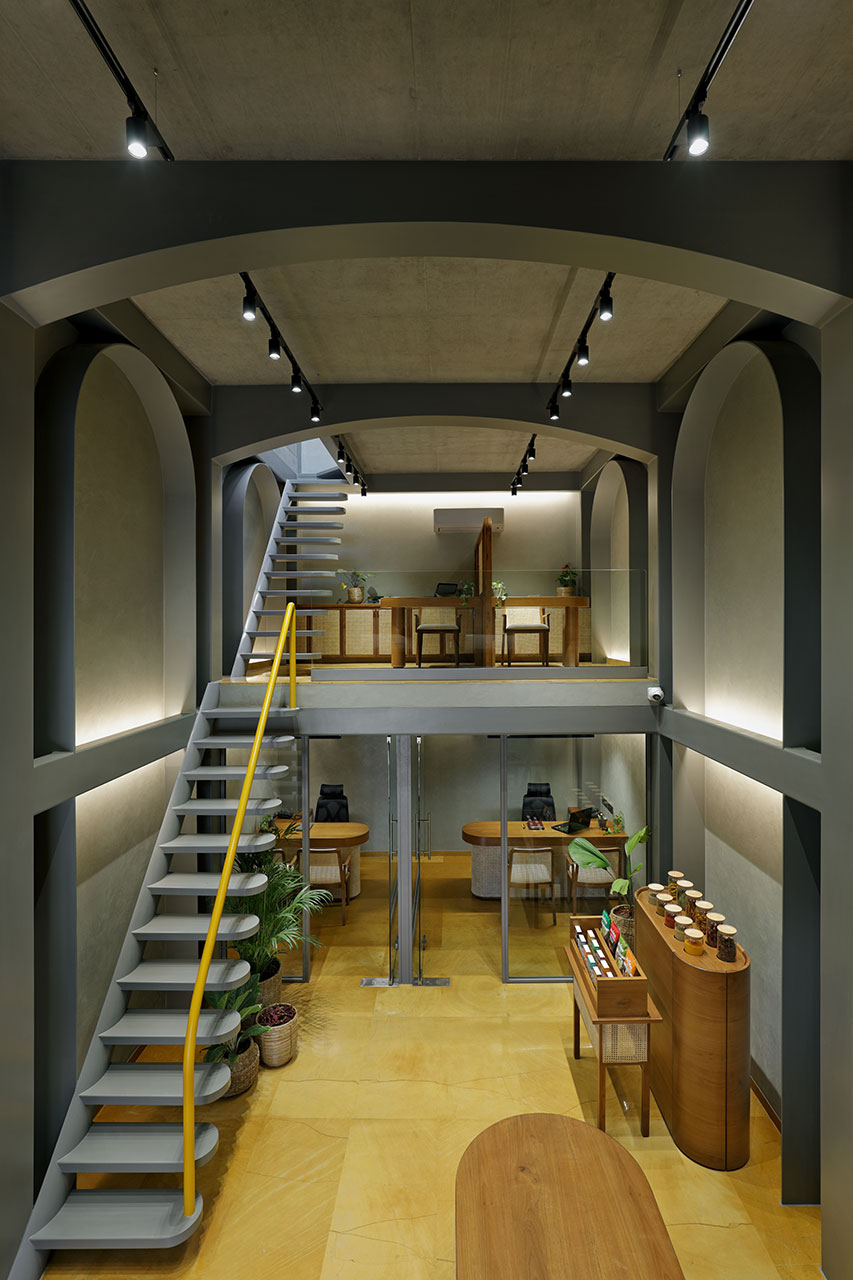
functionality demanded a strong organization concept. A simple idea of having
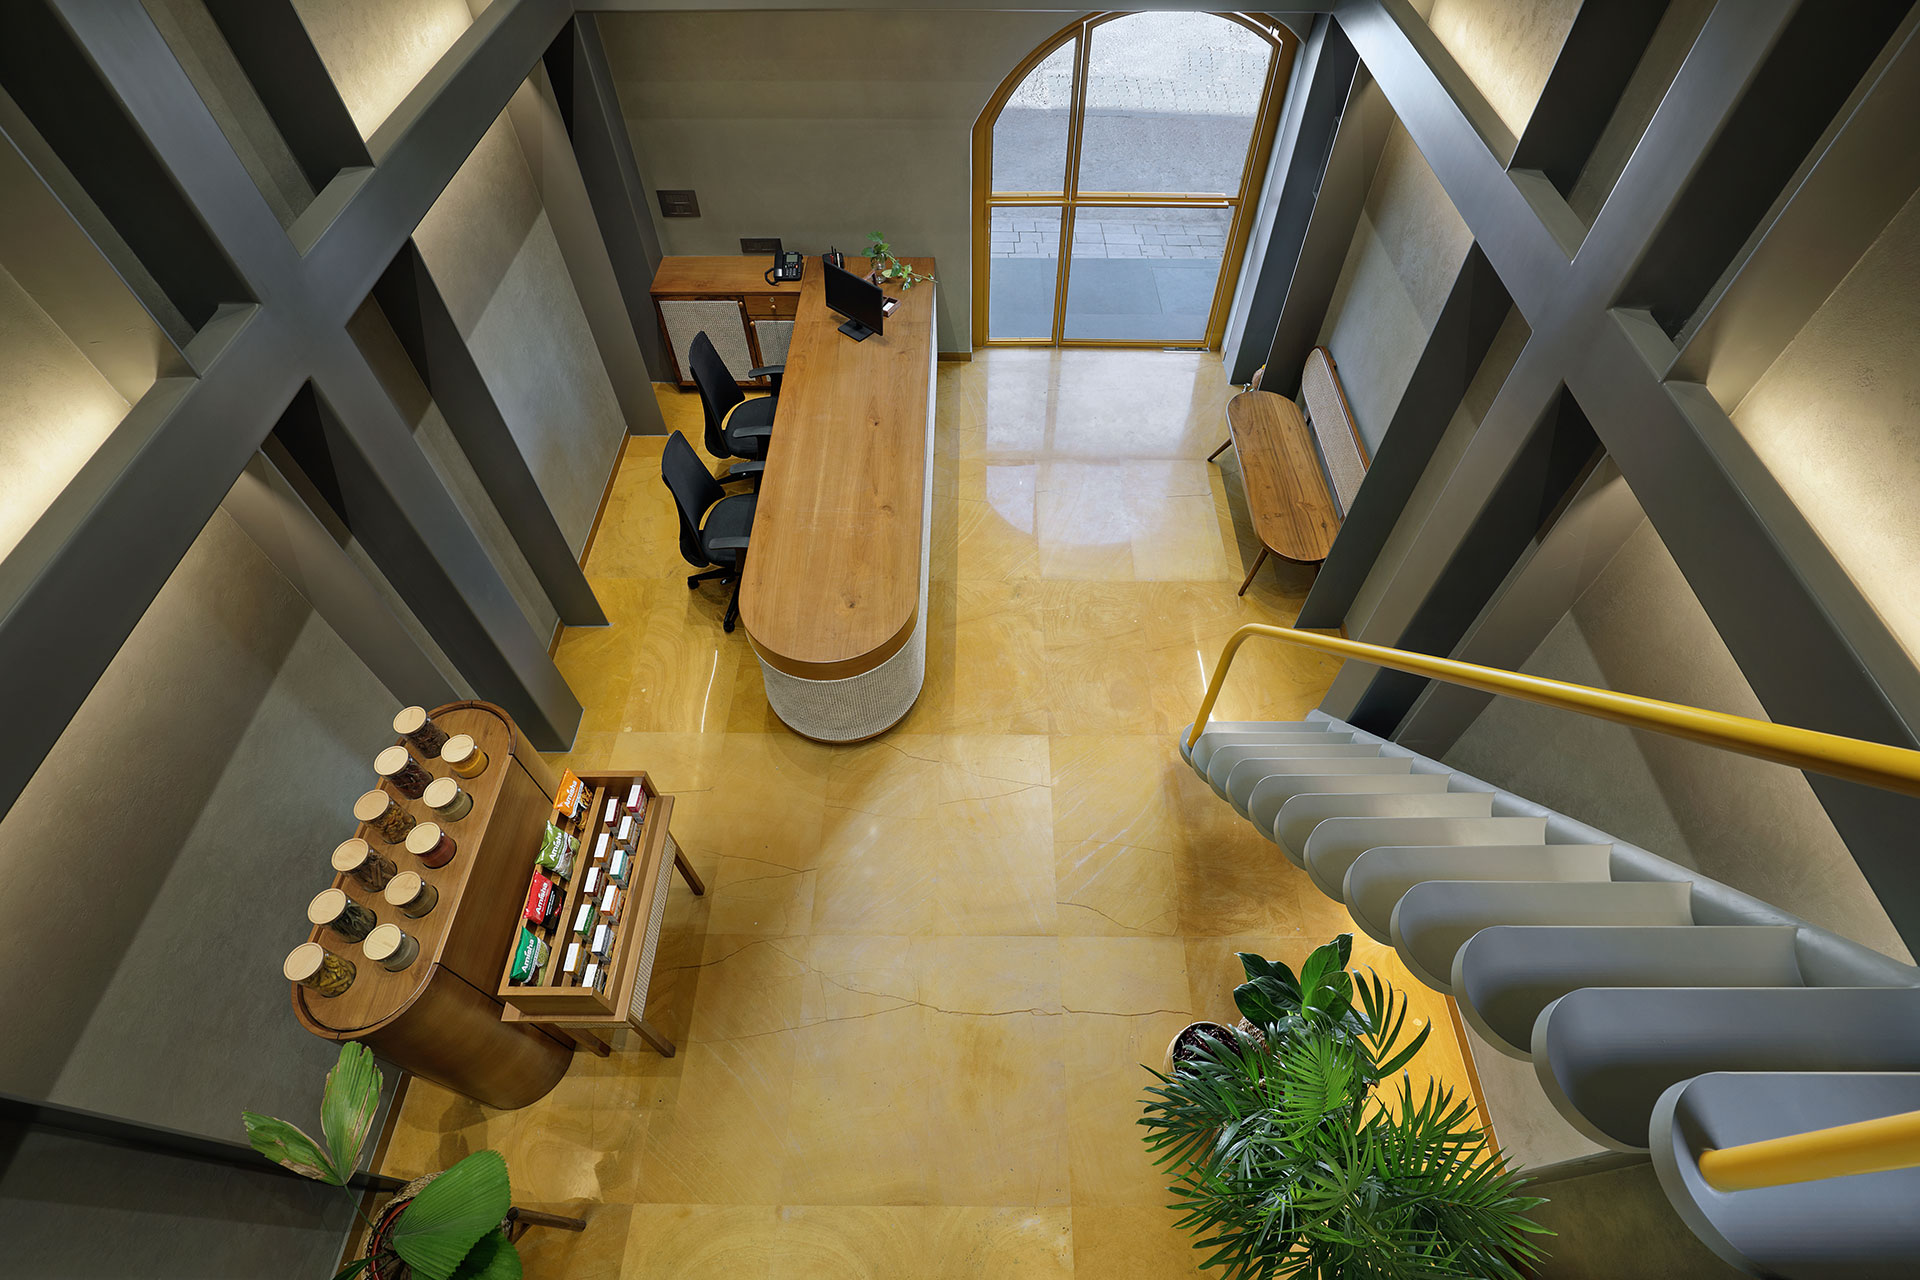
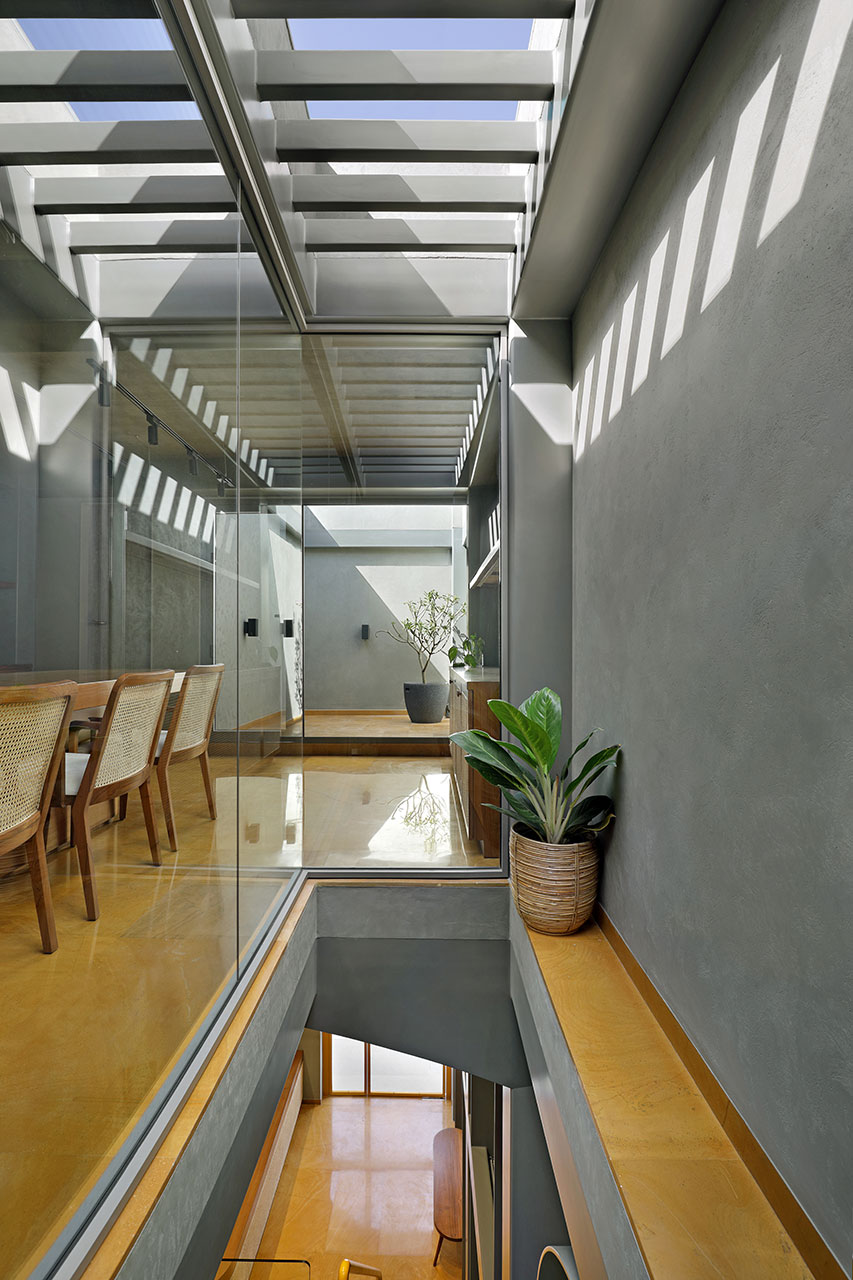
double height space with overlooking mezzanine area opened a new dimension
adding immense volume to the store. The design demanded an additional more
private floor to accommodate all the requirements. No space could be wasted by
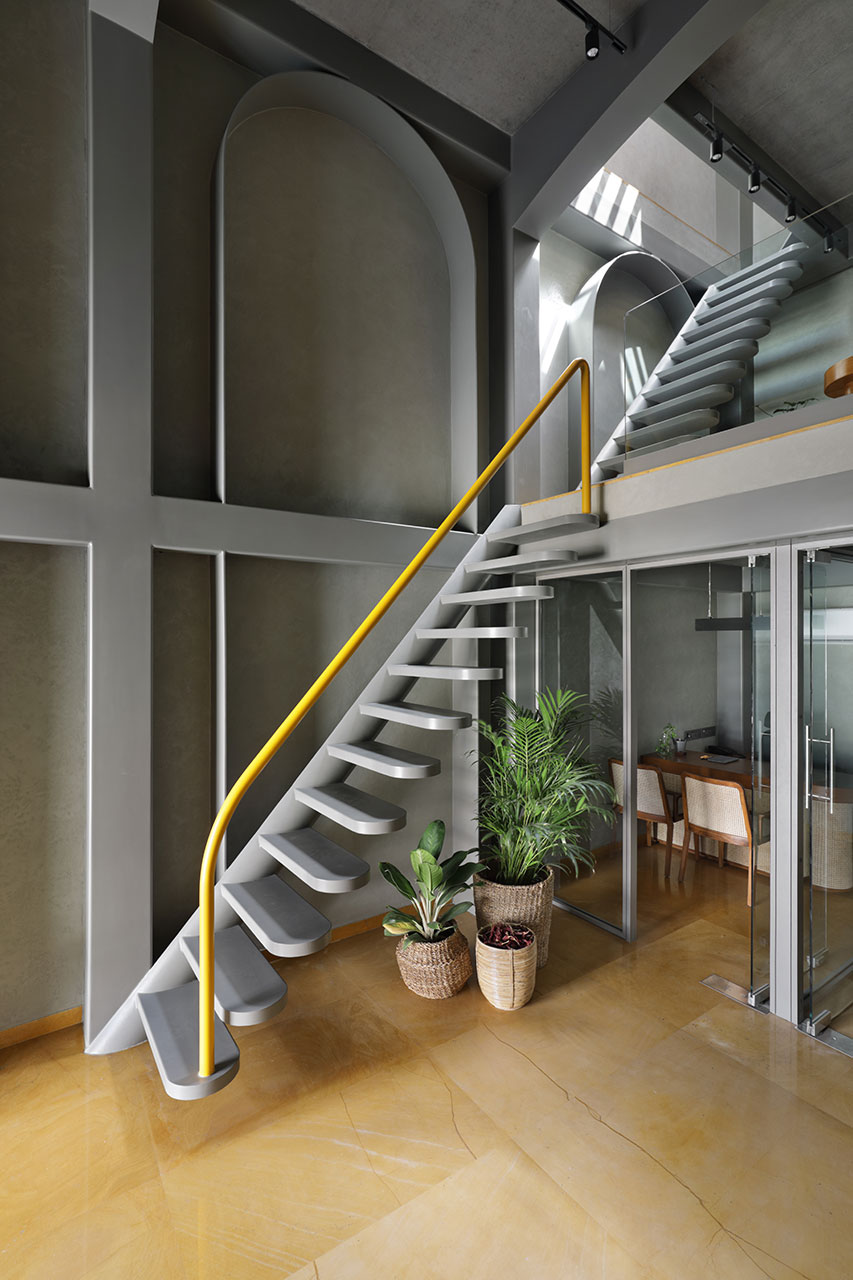
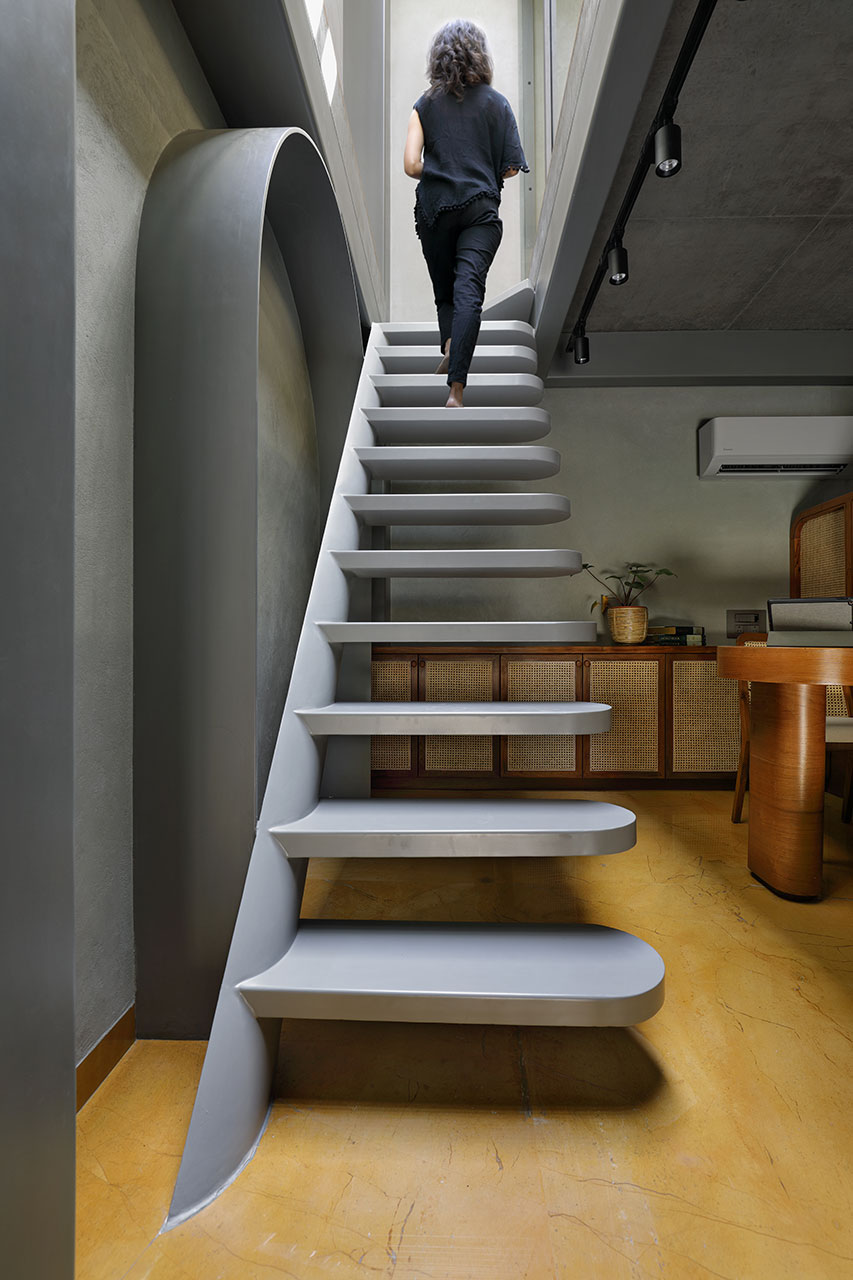
adding new walls and structure. Innovatively, metal arches merged with the
necessary metal structural members reformed the design concept adding a new
parameter to the design keeping the Indian-ness intact.
As the facade’s
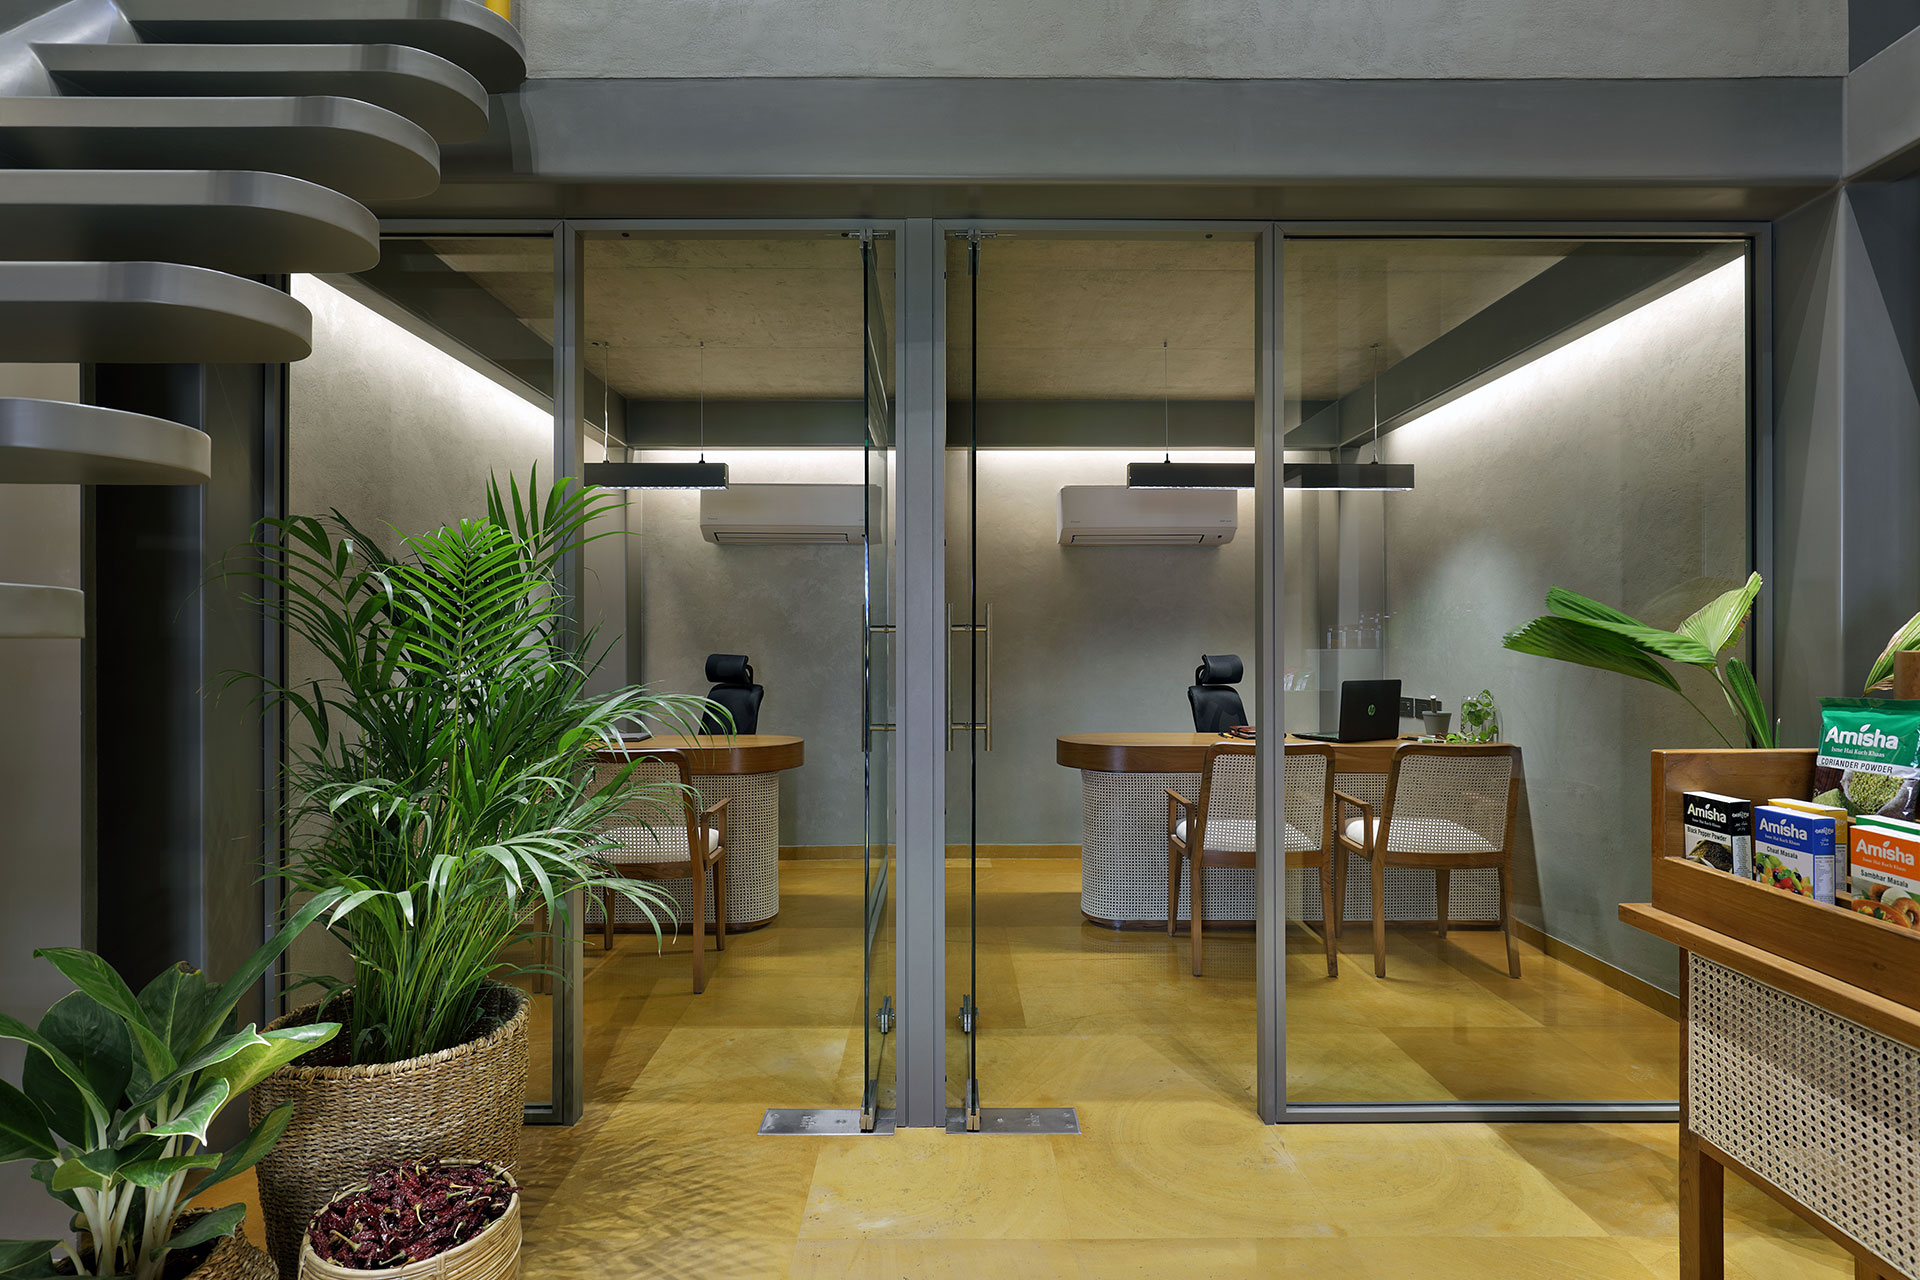
arches, the yellow Jaisalmer flooring draws inspiration from Haldi. It presents
a beautiful carpet to the handcrafted furniture done in wicker and wood. The
palette was otherwise kept monochromatic with the walls, ceiling and metal
arches finished in grey. The diversity presented by soft curves used in vivid
elements from metal arches, staircase to furniture pieces was bound together by
the organic design language. Natural light adds a little drama as it unfolds
differently at different levels. Lower level draws light from the front north
opening, mezzanine from the skylight and the upper level from the walled
terrace. The blend of this light with artificial lights sets the perfect
environment.
The selection and
blend of materials, the manner in which they are utilised, the openings for
natural light are all derived from Indian culture justifying the client’s
business. The design presents a breath-taking experience difficult to imagine
on such a busy market street.
Featured Media & Print
Achievements
2022
Wade Asia
Commercial Architecture - 2nd Runner Up